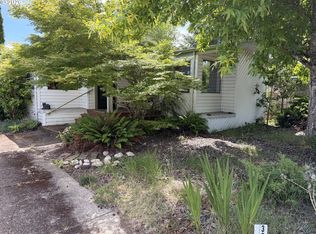
Spacious well-loved manufactured home on its own land, with an open concept while still maintaining separation of rooms. This home has three bedrooms, two full bathrooms, a family room, living room, dining room, and covered screened deck. Luxury vinyl plank flooring throughout, with therapeutic vinyl plank in the kitchen. Enjoy cooking your favorite meal in the roomy kitchen with access to the stove housed in a cook island. Lots of cabinet space for storage, including a pantry. The conveniently placed interior laundry room has built-in cabinets and a functioning washer and dryer. Fantastic location with bus line two blocks away and only 1/4 mile to Delta Oaks shopping center. The highly regarded Sheldon school district offers both a conventional public high school, an International High School, a Spanish Immersion K-8, and several private schools. Home sits on a large .16 acre lot with a fenced back yard, raised garden beds, sitting area for your fire pit, and a rock masonry planter. The two car garage has a work bench, built-in shelving, garage door opener, and an entrance to the house. Connection to the endless bike trails of Eugene and Springfield and access to the Willamette River are only 1/4-1/2 mile away.
Pending
$333,100
3083 Stapp Dr, Eugene, OR 97408
3beds
1,628sqft
Residential, Manufactured Home
Built in 1985
6,969 Square Feet Lot
$-- Zestimate®
$205/sqft
$-- HOA
What's special
Covered screened deckFamily roomDining roomRaised garden bedsThree bedroomsRock masonry planter
- 16 days |
- 295 |
- 12 |
Zillow last checked:
Listing updated:
Listed by:
Alison Cramer ICON@TheICONREGroup.com,
ICON Real Estate Group
Source: RMLS (OR),MLS#: 747134205
Facts & features
Interior
Bedrooms & bathrooms
- Bedrooms: 3
- Bathrooms: 2
- Full bathrooms: 2
- Main level bathrooms: 2
Rooms
- Room types: Bedroom 2, Bedroom 3, Dining Room, Family Room, Kitchen, Living Room, Primary Bedroom
Primary bedroom
- Level: Main
Heating
- Forced Air
Cooling
- Heat Pump
Appliances
- Included: Dishwasher, Free-Standing Range, Free-Standing Refrigerator, Range Hood, Electric Water Heater
- Laundry: Laundry Room
Features
- Ceiling Fan(s), Vaulted Ceiling(s), Cook Island, Pantry
- Windows: Double Pane Windows
- Basement: Crawl Space
Interior area
- Total structure area: 1,628
- Total interior livable area: 1,628 sqft
Property
Parking
- Total spaces: 2
- Parking features: Driveway, Garage Door Opener, Attached
- Attached garage spaces: 2
- Has uncovered spaces: Yes
Features
- Stories: 1
- Patio & porch: Covered Patio
- Exterior features: Raised Beds, Yard
- Fencing: Fenced
Lot
- Size: 6,969 Square Feet
- Features: Level, SqFt 7000 to 9999
Details
- Parcel number: 1280278
Construction
Type & style
- Home type: MobileManufactured
- Property subtype: Residential, Manufactured Home
Materials
- Lap Siding, Vinyl Siding
- Foundation: Skirting
- Roof: Composition
Condition
- Resale
- New construction: No
- Year built: 1985
Utilities & green energy
- Sewer: Public Sewer
- Water: Public
- Utilities for property: Other Internet Service
Community & HOA
HOA
- Has HOA: No
Location
- Region: Eugene
Financial & listing details
- Price per square foot: $205/sqft
- Tax assessed value: $92,850
- Annual tax amount: $2,600
- Date on market: 6/21/2026
- Cumulative days on market: 16 days
- Listing terms: Cash,Conventional,FHA,VA Loan
- Road surface type: Paved
- Body type: Double Wide
Estimated market value
Not available
Estimated sales range
Not available
Not available
Price history
| Date | Event | Price |
|---|---|---|
| 6/27/2026 | Pending sale | $333,100$205/sqft |
Source: | ||
| 6/25/2026 | Listed for sale | $333,100$205/sqft |
Source: | ||
| 6/22/2026 | Pending sale | $333,100+154.3%$205/sqft |
Source: | ||
| 1/15/2014 | Sold | $131,000+1%$80/sqft |
Source: | ||
| 12/1/2013 | Listed for sale | $129,700+24.7%$80/sqft |
Source: Barnhart Associates #13360724 Report a problem | ||
| 6/8/2000 | Sold | $104,000$64/sqft |
Source: Agent Provided Report a problem | ||
Public tax history
| Year | Property taxes | Tax assessment |
|---|---|---|
| 2018 | $1,200 | $61,347 |
| 2017 | $1,200 +7.4% | $61,347 +3% |
| 2016 | $1,118 | $59,560 +3% |
| 2015 | $1,118 +2.9% | $57,825 +3% |
| 2014 | $1,086 | $56,141 |
Find assessor info on the county website
Monthly payment
Estimated monthly payment$1,822
All calculations are estimates and provided by Zillow, Inc. for informational purposes only. Actual amounts may vary.
HOA fees may include property taxes on listings classified as Co-Ops. Contact the listing agent and/or owner for fee details.
Mortgage interest rates are dependent on a number of factors, including credit score, down payment, and repayment length. Interest rate data provided by Zillow Group Marketplace, Inc. as of 1/1/1970 from various mortgage lenders with which we have lead or other similar arrangements; the Estimated Payment is an average of those rates.
See how much you could borrow to make a competitive offer.
Climate risks
Neighborhood: Northeast
Nearby schools
GreatSchools rating
- 7/10Gilham Elementary SchoolGrades: K-5Distance: 0.7 mi
- 6/10Cal Young Middle SchoolGrades: 6-8Distance: 0.8 mi
- 6/10Sheldon High SchoolGrades: 9-12Distance: 1.4 mi
Schools provided by the listing agent
- Elementary: Gilham
- Middle: Cal Young
Source: RMLS (OR). This data may not be complete. We recommend contacting the local school district to confirm school assignments for this home.
A local agent can set up tours, give advice and negotiate with sellers.
- Oregon
- Lane County
- Eugene
- 97408
- Northeast
- 3083 Stapp Dr