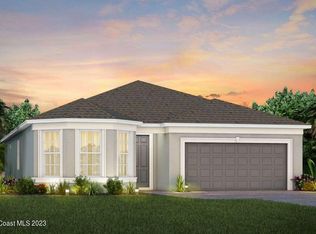
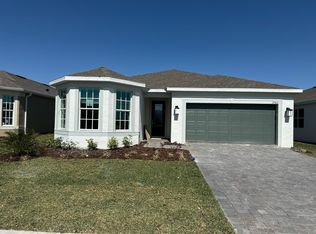
The split plan Contour home by Del Webb features Coastal exterior with stone accents, 2 bedrooms, 2 bathrooms, an open-concept kitchen, café and gathering room, a flex room, all appliances, blinds, upgraded interior doors, Honey Lumber tile floors and a covered lanai. The kitchen has Pearl Jasmine quartz-topped white cabinets and bathrooms have Blanco Maple quartz-topped gray cabinets. Professionally curated design selections include a masonry-accented exterior, designer glass-inlay front door, upgraded interior doors, an enclosed flex room, window blinds, stainless steel appliances, upgraded cabinetry with quartz countertops, designer tile accents in the kitchen and bathrooms and an upgraded owner's en suite bathroom featuring a dual sink vanity and walk-in glass shower with bench.
Sold for $444,555
$444,555
3083 Tidepool Pl, Melbourne, FL 32940
2beds
1,405sqft
Single Family Residence
Built in 2023
5,227 Square Feet Lot
$444,000 Zestimate®
$316/sqft
$2,691 Estimated rent
Home value
$444,000
$422,000 - $466,000
$2,691/mo
Zestimate® history
Owner options
List your home for rent
$2,691/mo
Rent Zestimate®
Find your next renter with Zillow Rental Manager. Plus, with online applications, you can quickly screen prospective tenants – for free.
$2,691/mo
Rent Zestimate®
Refinance and save
$3,438/mo
Est. payment
Refinancing to a lower rate could help reduce your monthly payments and save thousands over the life of the loan.
$3,438/mo
Est. payment
Explore your selling options
Work with a Zillow partner agent
Leverage their expertise and Zillow's premium Showcase listings to get your home seen by more buyers.
Get startedList with your own agent
Get your home in front of millions of buyers by listing it on Zillow.
Learn how to do itSell it yourself
Take full control of how buyers see your home on Zillow by listing For Sale by Owner (FSBO).
List your homeWhat's special
Zillow last checked:
Listing updated:
Listed by:
Audrelynn Pedragon,
Pulte Realty of North Florida
Bought with:
Non-Member Non-Member Out Of Area, nonmls
Non-MLS or Out of Area
Source: Space Coast AOR,MLS#: 972077
Facts & features
Interior
Bedrooms & bathrooms
- Bedrooms: 2
- Bathrooms: 2
- Full bathrooms: 2
Primary bedroom
- Description: En Suite Bathroom.
- Level: First
- Area: 182
- Dimensions: 14.00 x 13.00
Bedroom 2
- Description: Bedroom 2
- Level: First
- Area: 110
- Dimensions: 11.00 x 10.00
Kitchen
- Description: Island, Pantry, Quartz Counters.
- Level: First
- Area: 195
- Dimensions: 13.00 x 15.00
Living room
- Description: Gathering Room on Plan.
- Level: First
- Area: 182
- Dimensions: 14.00 x 13.00
Other
- Description: Covered lanai with brick pavers., Patio
- Level: First
- Area: 150
- Dimensions: 15.00 x 10.00
Other
- Description: Cafe/Dinette.
- Level: First
- Area: 104
- Dimensions: 13.00 x 8.00
Other
- Description: Flex Room.
- Level: First
- Area: 81
- Dimensions: 9.00 x 9.00
Other
- Description: Guest Bathroom. Tub/Shower Combo.
- Level: First
- Area: 56
- Dimensions: 7.00 x 8.00
Other
- Description: Laundry Room.
- Level: First
- Area: 50
- Dimensions: 10.00 x 5.00
Other
- Description: Owner's En Suite Bathroom.
- Level: First
- Area: 99
- Dimensions: 9.00 x 11.00
Heating
- Central, Natural Gas
Cooling
- Central Air
Appliances
- Included: Dishwasher, Disposal, Dryer, Gas Range, Gas Water Heater, Microwave, Refrigerator, Tankless Water Heater, Washer
- Laundry: Gas Dryer Hookup
Features
- Eat-in Kitchen, Kitchen Island, Open Floorplan, Pantry, Primary Bathroom - Tub with Shower, Split Bedrooms, Walk-In Closet(s)
- Flooring: Other
- Has fireplace: No
Interior area
- Total structure area: 1,405
- Total interior livable area: 1,405 sqft
Property
Parking
- Total spaces: 2
- Parking features: Attached, Garage Door Opener
- Attached garage spaces: 2
Features
- Levels: One
- Patio & porch: Patio
- Pool features: In Ground
- Has spa: Yes
- Spa features: In Ground
Lot
- Size: 5,227 Square Feet
- Dimensions: 46 x 127
Details
- Additional parcels included: 3029685
- Parcel number: 263629Yl0000e.00018.00
- Special conditions: Standard
Construction
Type & style
- Home type: SingleFamily
- Property subtype: Single Family Residence
Materials
- Block, Concrete, Fiber Cement, Stone
- Roof: Shingle
Condition
- New construction: Yes
- Year built: 2023
Utilities & green energy
- Sewer: Public Sewer
- Water: Public
- Utilities for property: Cable Available, Natural Gas Connected, Sewer Available, Water Available
Green energy
- Energy efficient items: Thermostat
- Water conservation: Water-Smart Landscaping
Community & HOA
Community
- Security: Fire Sprinkler System, Gated with Guard, Security Gate, Smoke Detector(s)
- Senior community: Yes
- Subdivision: Del Webb at Viera Phase 2
HOA
- Has HOA: Yes
- Amenities included: Clubhouse, Jogging Path, Maintenance Grounds, Maintenance Structure, Management - Full Time, Pool, Spa/Hot Tub, Other
- Services included: Cable TV, Internet
- HOA fee: $360 monthly
- HOA name: Central Viera Community Association
- Second HOA fee: $230 annually
Location
- Region: Melbourne
Financial & listing details
- Price per square foot: $316/sqft
- Tax assessed value: $348,090
- Annual tax amount: $395
- Date on market: 8/9/2023
- Listing terms: Cash,Conventional,FHA,USDA Loan,VA Loan
- Road surface type: Asphalt
Price history
| Date | Event | Price |
|---|---|---|
| 1/31/2024 | Sold | $444,555-3.7%$316/sqft |
Source: Space Coast AOR #972077 Report a problem | ||
| 10/9/2023 | Pending sale | $461,555$329/sqft |
Source: Space Coast AOR #972077 Report a problem | ||
| 8/9/2023 | Listed for sale | $461,555$329/sqft |
Source:  Stellar MLS #O6132928 Report a problem Stellar MLS #O6132928 Report a problem | ||
Public tax history
| Year | Property taxes | Tax assessment |
|---|---|---|
| 2025 | $5,336 +122.3% | $348,090 +202.7% |
| 2024 | $2,400 +47.6% | $115,000 +187.5% |
| 2023 | $1,626 +311.5% | $40,000 +19.4% |
| 2022 | $395 | $33,500 |
Find assessor info on the county website
Neighborhood: 32940
Nearby homes
- $640,5252 bd2 ba1.9k sqft8970 Shoreline Ave, Melbourne, FL 32940Sold
- $419,8803 bd2 ba1.4k sqft8963 Nixie Ave, Melbourne, FL 32940Sold

- $1,102,1004 bd3 ba2.5k sqft8909 Shoreline Ave, Melbourne, FL 32940Off Market

- $625,2553 bd2 ba1.9k sqft2962 Tidepool Pl, Melbourne, FL 32940Sold
- $622,9252 bd2 ba1.9k sqft8910 Shoreline Ave, Melbourne, FL 32940Sold
- $740,0003 bd2 ba2k sqft2902 Tidepool Pl, Melbourne, FL 32940Sold
- $437,9802 bd2 ba1.4k sqft3014 Dune Coast Pl, Melbourne, FL 32940Sold
- $594,8402 bd2 ba1.6k sqft3543 Coastline Ln, Melbourne, FL 32940Sold
Nearby schools
GreatSchools rating
- 10/10Viera Elementary SchoolGrades: PK-6Distance: 1.2 mi
- NADevereux HospitalGrades: K-12Distance: 3.1 mi
- 6/10Viera High SchoolGrades: PK,9-12Distance: 3.9 mi
Get a cash offer in 3 minutes
Find out how much your home could sell for in as little as 3 minutes with a no-obligation cash offer.
Estimated market value
$444,000
Get a cash offer in 3 minutes
Find out how much your home could sell for in as little as 3 minutes with a no-obligation cash offer.
Estimated market value
$444,000
- Florida
- Brevard County
- Rockledge
- 32940
- 3083 Tidepool Pl
