Skip main navigation
For sale
  • Price cut: $15K (6/29)
    $810,000

    3083 Wildhorse Dr., Conway, SC 29526

    4beds
    3,368sqft
    : 
    Loading
    Get pre-qualified
    Single Family Residence
    Built in 2006
    1.18 Acres Lot
    $775,500 Zestimate®
    $240/sqft
    $-- HOA

    What's special

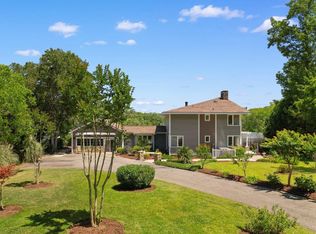
    Grand stone fireplaceMagnificent stone fireplaceAuthentic log cabin constructionWraparound porchWarm timberPrivate settingOpen floor plan
    Step inside and the drama begins immediately. Soaring ceilings crown an open floor plan where the great room, dining, and kitchen flow together in a seamless sweep of warm timber, natural light, and a magnificent stone fireplace that becomes the very soul of the home. At over 3,300 square feet four bedroom and four full bath, the scale is generous without ever feeling sprawling. The primary suite anchors the main level in deliberate seclusion — a private sanctuary with the river as its backdrop. Upstairs, two generously proportioned bedrooms each command their own en-suite bath. A loft crowns the upper level, equally suited as a library, studio, or quiet morning refuge overlooking the treetops. Property Highlights • Authentic log cabin construction • Direct river frontage • Grand stone fireplace • Wraparound porch • First-level primary suite • Two en-suite upper bedrooms and office/bedroom on the first floor • Open-concept great room with soaring ceilings • Upper loft / flex space • Two detached garages • No HOA — no restrictions • Private setting with easy access to Conway and Myrtle Beach The wraparound porch is where days begin and end. Two detached garages provide ample room for boats, vehicles, and everything that life on the water requires. Plus being gated adds that extra privacy and security. With no HOA to answer to, this property is yours to enjoy entirely on your own terms. The location strikes a rare balance: genuine seclusion and natural privacy, yet the restaurants, shopping, and conveniences of Conway and the Grand Strand are always close at hand. Please keep in mind that all square footage and details on the property should be verified by the Buyer.
    41 days
    |
    1,372
    |
    77
    |

    Zillow last checked:

    Listing updated:

    Listed by:

    Rainbow Russell 843-283-1493,

    CRG Homes

    Source: CCAR,MLS#: 2614105MLS LogoOriginating MLS: Coastal Carolinas Association of Realtors

    Loading...

      Facts & features

      Interior

      Bedrooms & bathrooms
      • Bedrooms: 4
      • Bathrooms: 4
      • Full bathrooms: 4
      Rooms
      • Room types: Loft, Utility Room
      Primary bedroom
      • Features: Ceiling Fan(s), Main Level Primary, Walk-In Closet(s)
      • Level: First
      Primary bathroom
      • Features: Bathtub, Dual Sinks, Jetted Tub, Separate Shower, Vanity
      Dining room
      • Features: Beamed Ceilings, Living/Dining Room, Vaulted Ceiling(s)
      Kitchen
      • Features: Dishwasher, Kitchen Island, Pantry, Stainless Steel Appliances, Solid Surface Counters
      Living room
      • Features: Beamed Ceilings, Fireplace, Vaulted Ceiling(s)
      Other
      • Features: Bedroom on Main Level, Loft, Utility Room
      Heating
      • Central, Electric, Gas, Propane
      Cooling
      • Central Air
      Appliances
      • Included: Dishwasher, Disposal, Microwave, Range, Refrigerator, Dryer, Washer
      • Laundry: Washer Hookup
      Features
      • Bathtub, Ceiling Fan(s), Dual Sinks, Fireplace, Jetted Tub, Main Level Primary, Split Bedrooms, Separate Shower, Vanity, Walk-In Closet(s), Bedroom on Main Level, Kitchen Island, Loft, Stainless Steel Appliances, Solid Surface Counters
      • Flooring: Tile, Wood
      • Has fireplace: Yes
      Interior area
      • Total structure area: 6,100
      • Total interior livable area: 3,368 sqft
      Video & virtual tour

      Property

      Parking
      • Total spaces: 8
      • Parking features: Detached, Garage, Two Car Garage, Garage Door Opener, RV Access/Parking
      • Garage spaces: 2
      Features
      • Levels: Two
      • Stories: 2
      • Patio & porch: Rear Porch, Front Porch
      • Exterior features: Dock, Fence, Porch
      • Has spa: Yes
      • On waterfront: Yes
      • Waterfront features: Dock Access, River Front, River Access
      • Frontage type: River
      Lot
      • Size: 1.18 Acres
      • Dimensions: 127 x 460 x 159 x 375
      • Features: City Lot, Rectangular, Rectangular Lot
      Details
      • Additional structures: Second Garage
      • Additional parcels included: ,
      • Parcel number: 36404030009
      • Zoning: Res
      • Special conditions: None

      Construction

      Type & style
      • Home type: SingleFamily
      • Architectural style: Other
      • Property subtype: Single Family Residence
      Materials
      • Other, Wood Frame
      • Foundation: Slab
      Condition
      • Resale
      • Year built: 2006

      Utilities & green energy

      • Sewer: Septic Tank
      • Water: Public
      • Utilities for property: Cable Available, Electricity Available, Septic Available, Underground Utilities, Water Available

      Community & HOA

      Community
      • Features: Dock, Long Term Rental Allowed
      • Subdivision: Wild Horse
      HOA
      • Has HOA: No
      • Amenities included: Boat Dock
      Location
      • Region: Conway

      Financial & listing details

      • Price per square foot: $240/sqft
      • Tax assessed value: $693,338
      • Annual tax amount: $2,561
      • Date on market: 6/2/2026
      • Listing terms: Cash,Conventional
      • Electric utility on property: Yes

        Estimated market value

        $775,500

        $737,000 - $814,000

        $2,953/mo

        Price history

        DateEventPrice
        6/29/2026Price change$810,000-1.8%$240/sqft
        Source: CCAR #2614105 Report a problem
        6/2/2026Listed for sale$825,000+54.2%$245/sqft
        Source: CCAR #2614105 Report a problem
        5/1/2019Sold$535,000-2.7%$159/sqft
        Source: CCAR #1814963 Report a problem
        4/8/2019Pending sale$550,000$163/sqft
        Source: Tradd Residential #1814963 Report a problem
        3/13/2019Price change$550,000-7.6%$163/sqft
        Source: Tradd Residential #1814963 Report a problem
        1/10/2019Price change$595,000-4.8%$177/sqft
        Source: Tradd Residential #1814963 Report a problem
        11/30/2018Price change$625,000-3.8%$186/sqft
        Source: Tradd Residential #1814963 Report a problem
        7/17/2018Listed for sale$649,500+407.4%$193/sqft
        Source: Tradd Residential #1814963 Report a problem
        5/7/2018Sold$128,000$38/sqft
        Source: Public Record Report a problem

        Public tax history

        YearProperty taxesTax assessment
        2025$2,561 +6.8%$609,086
        2024$2,398 $609,086 +15%
        2023-- $529,640
        2022$2,094 $529,640
        2021$2,094 -68.1%--
        2020$6,562 --
        2019-- --
        2018$1,373 $14,830 -60.4%
        2017-- $37,460
        2016-- $37,460 +152.6%
        2015-- $14,828
        2014$1,358 $14,828
        2013-- --
        2012-- --
        2010-- $21,392 +34%
        2009-- $15,968
        2008-- $15,968 -33.3%
        2007-- $23,952 +658.9%
        2005-- $3,156
        2004$555 +87.4%$3,156 +87.4%
        2003$296 $1,684
        2001-- --
        2000-- --
        Find assessor info on the county website

        Monthly payment

        Est. payment

        Payment breakdown

        Explore the cost of this home by adjusting the details. Changes won't be saved.
        All calculations are estimates and provided by Zillow, Inc. for informational purposes only. Actual amounts may vary.
        HOA fees may include property taxes on listings classified as Co-Ops. Contact the listing agent and/or owner for fee details.
        Mortgage interest rates are dependent on a number of factors, including credit score, down payment, and repayment length. Interest rate data provided by Zillow Group Marketplace, Inc. as of 1/1/1970 from various mortgage lenders with which we have lead or other similar arrangements; the Estimated Payment is an average of those rates.
        See how much you could borrow to make a competitive offer.

        Climate risks

        Neighborhood: 29526

        Getting around

        0 / 100
        Car-Dependent
        17 / 100
        Somewhat Bikeable

        Nearby schools

        GreatSchools rating
        Schools provided by the listing agent
        • Elementary: Waccamaw Elementary School
        • Middle: Black Water Middle School
        • High: Carolina Forest High School

        Source: CCAR. This data may not be complete. We recommend contacting the local school district to confirm school assignments for this home.

        A local agent can set up tours, give advice and negotiate with sellers.

        Browse local experts

        Similar homes