Skip main navigation
For sale
  • $354,900

    30830 Sade Ct, Wesley Chapel, FL 33545

    4beds
    1,544sqft
    : 
    Loading
    Get pre-qualified
    Single Family Residence
    Built in 2002
    6,120 Square Feet Lot
    $348,700 Zestimate®
    $230/sqft
    $37/mo HOA

    What's special

    Screened-in poolPool homeFresh interior paintAbundant natural lightPrivate backyard retreatOpen floor planSpacious primary suite
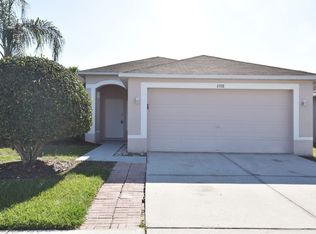
    Rare opportunity to own one of the only pool homes currently available in Chapel Pines! Nestled on an oversized corner lot, this beautifully maintained 4-bedroom, 2-bath home offers the perfect blend of comfort, privacy, and Florida living. Relax year-round in your screened-in pool overlooking peaceful pond and conservation views with no rear neighbors, creating your own private backyard retreat. Inside, you'll find an open floor plan with vaulted ceilings, abundant natural light, fresh interior paint, updated flooring, and a spacious primary suite featuring dual vanities, a garden tub, separate shower, and walk-in closet. Conveniently located just minutes from I-75, shopping, dining, schools, hospitals, and everyday conveniences. Enjoy the benefits of a low HOA and NO CDD fees. Don't miss your chance to own one of Chapel Pines' most desirable homes—schedule your private showing today!
    3 days
    |
    760
    |
    82
    |

    Likely to sell faster than

    Zillow last checked:

    Listing updated:

    Listed by:

    Luis Almonte Bueno 401-241-8552,

    BRICK STREET REALTY 727-512-6615

    Source: Stellar MLS,MLS#: TB8527756MLS LogoOriginating MLS: Suncoast Tampa

    Loading...

      Facts & features

      Interior

      Bedrooms & bathrooms
      • Bedrooms: 4
      • Bathrooms: 2
      • Full bathrooms: 2
      Primary bedroom
      • Features: Walk-In Closet(s)
      • Level: First
      • Area: 100 Square Feet
      • Dimensions: 10x10
      Kitchen
      • Features: Storage Closet
      • Level: First
      • Area: 100 Square Feet
      • Dimensions: 10x10
      Living room
      • Features: No Closet
      • Level: First
      • Area: 100 Square Feet
      • Dimensions: 10x10
      Heating
      • Central
      Cooling
      • Central Air
      Appliances
      • Included: Dishwasher, Microwave, Range, Refrigerator, Washer
      • Laundry: Laundry Room
      Features
      • Open Floorplan
      • Flooring: Carpet, Laminate
      • Has fireplace: No
      Interior area
      • Total structure area: 2,048
      • Total interior livable area: 1,544 sqft

      Property

      Parking
      • Total spaces: 2
      • Parking features: Garage - Attached
      • Attached garage spaces: 2
      Features
      • Levels: One
      • Stories: 1
      • Exterior features: None
      • Has private pool: Yes
      • Pool features: In Ground
      • Has view: Yes
      • View description: Pond
      • Has water view: Yes
      • Water view: Pond
      Lot
      • Size: 6,120 Square Feet
      Details
      • Parcel number: 042620002000K000170
      • Zoning: MPUD
      • Special conditions: None

      Construction

      Type & style
      • Home type: SingleFamily
      • Property subtype: Single Family Residence
      Materials
      • Block
      • Foundation: Slab
      • Roof: Shingle
      Condition
      • New construction: No
      • Year built: 2002

      Utilities & green energy

      • Sewer: Public Sewer
      • Water: Public
      • Utilities for property: Electricity Connected, Water Connected

      Community & HOA

      Community
      • Pet fee: $0 monthly
      • Subdivision: CHAPEL PINES PH 1A
      HOA
      • Has HOA: Yes
      • HOA fee: $37 monthly
      • HOA name: First Property Management Services
      • HOA phone: 941-960-5000
      Location
      • Region: Wesley Chapel

      Financial & listing details

      • Price per square foot: $230/sqft
      • Tax assessed value: $317,727
      • Annual tax amount: $1,434
      • Date on market: 7/9/2026
      • Cumulative days on market: 4 days
      • Listing terms: Cash,Conventional,FHA,VA Loan
      • Ownership: Fee Simple
      • Total actual rent: 0
      • Electric utility on property: Yes
      • Road surface type: Asphalt

        Estimated market value

        $348,700

        $331,000 - $366,000

        $2,436/mo

        Price history

        DateEventPrice
        7/9/2026Listed for sale$354,900+143.2%$230/sqft
        Source: Stellar MLS #TB8527756 Report a problem
        12/27/2002Sold$145,900$94/sqft
        Source: Public Record Report a problem

        Public tax history

        YearProperty taxesTax assessment
        2024$1,390 +4.7%$110,760
        2023$1,327 +12.5%$110,760 +3%
        2022$1,180 +3%$107,540 +6.1%
        2021$1,145 +2.3%$101,370 +1.4%
        2020$1,119 +2.8%$99,970 +2.3%
        2019$1,089 $97,730 +1.9%
        2018$1,089 +2.7%$95,908
        2017$1,060 +1%$95,908 +4.2%
        2016$1,049 +4.5%$92,003 +0.7%
        2015$1,004 +3.4%$91,363 -26.4%
        2014$971 $124,073 +33.5%
        2013-- $92,930 +5.8%
        2012-- $87,806 -14.3%
        2011-- $102,487 -0.8%
        2010-- $103,346 -11.4%
        2009-- $116,631 -33.9%
        2008-- $176,541 -8.7%
        2007-- $193,374 +3.2%
        2006-- $187,462 +31%
        2005-- $143,047 +14.1%
        2004-- $125,373 +9.6%
        2003-- $114,388 +544.5%
        2002-- $17,748
        Find assessor info on the county website

        Monthly payment

        Est. payment

        Payment breakdown

        Explore the cost of this home by adjusting the details. Changes won't be saved.
        All calculations are estimates and provided by Zillow, Inc. for informational purposes only. Actual amounts may vary.
        HOA fees may include property taxes on listings classified as Co-Ops. Contact the listing agent and/or owner for fee details.
        Mortgage interest rates are dependent on a number of factors, including credit score, down payment, and repayment length. Interest rate data provided by Zillow Group Marketplace, Inc. as of 1/1/1970 from various mortgage lenders with which we have lead or other similar arrangements; the Estimated Payment is an average of those rates.
        See how much you could borrow to make a competitive offer.

        Climate risks

        Neighborhood: Chapel Pines

        Getting around

        3 / 100
        Car-Dependent
        26 / 100
        Somewhat Bikeable

        Nearby schools

        GreatSchools rating

        A local agent can set up tours, give advice and negotiate with sellers.

        A local lender can help you make sure your offer is ready when you are.

        Browse local experts

        Similar homes