Skip main navigation
Sold for $286,000
  • $286,000

    30831 Saint Onge Cir, Warren, MI 48088

    3beds
    2,231sqft
    Single Family Residence
    Built in 1965
    6,969 Square Feet Lot
    $295,300 Zestimate®
    $128/sqft
    $2,008 Estimated rent

    Home value

    $295,300

    $275,000 - $319,000

    $2,008/mo

    Zestimate® history
    Loading
    Loading...

    Owner options

    List your home for rent

    $2,008/mo

    Rent Zestimate®

    Find your next renter with Zillow Rental Manager. Plus, with online applications, you can quickly screen prospective tenants – for free.

    Learn more

    $2,008/mo

    Rent Zestimate®

    Refinance and save

    $1,851/mo

    Est. payment

    Refinancing to a lower rate could help reduce your monthly payments and save thousands over the life of the loan.

    See today's rates

    $1,851/mo

    Est. payment

    Explore your selling options

    Work with a Zillow partner agent

    Leverage their expertise and Zillow's premium Showcase listings to get your home seen by more buyers.

    Get started

    List with your own agent

    Get your home in front of millions of buyers by listing it on Zillow.

    Learn how to do it

    Sell it yourself

    Take full control of how buyers see your home on Zillow by listing For Sale by Owner (FSBO).

    List your home

    What's special

    Brick ranchFully fenced backyardPartially finished basementEat-in kitchenIncluded appliances
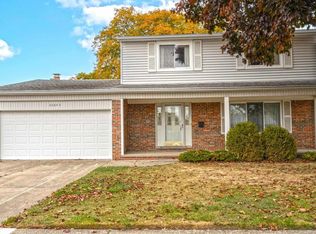
    This property is for sale NOT for rent. Welcome to this charming brick ranch-on the market for the very first time! This well-maintained 3 bedroom, 1.5 bath home offers classic comfort with solid bones and timeless appeal. You'll love the spacious living area, and eat-in kitchen with included appliances, and partially finished basement-ideal for a rec room, home office or additional living space. Step outside to a fully fenced backyard, perfect for pets, play, or relaxing evenings. The property also includes a shed with power, offering a great place for storage or workshop. This one-owner gem is ready for it's next chapter so schedule your showing today! Room sizes are estimated. Offers due by Monday July 7th by 1pm

    Zillow last checked:

    Listing updated:

    Listed by:

    Melissa Owens 586-855-4513,

    Berkshire Hathaway HomeServices Kee Realty NB

    Bought with:

    Marci R Burk, 6501394818

    Caldera Real Estate Group

    Source: MiRealSource,MLS#: 50180400MLS LogoOriginating MLS: MiRealSource

    Facts & features

    Interior

    Bedrooms & bathrooms
    • Bedrooms: 3
    • Bathrooms: 2
    • Full bathrooms: 1
    • 1/2 bathrooms: 1
    Bedroom 1
    • Level: First
    • Area: 143
    • Dimensions: 13 x 11
    Bedroom 2
    • Level: First
    • Area: 110
    • Dimensions: 11 x 10
    Bedroom 3
    • Level: First
    • Area: 100
    • Dimensions: 10 x 10
    Bathroom 1
    • Level: First
    • Area: 56
    • Dimensions: 8 x 7
    Family room
    • Level: Entry
    • Area: 220
    • Dimensions: 20 x 11
    Kitchen
    • Level: First
    • Area: 240
    • Dimensions: 20 x 12
    Living room
    • Level: First
    • Area: 238
    • Dimensions: 17 x 14
    Heating
    • Forced Air, Natural Gas
    Cooling
    • Central Air
    Appliances
    • Included: Dishwasher, Dryer, Range/Oven, Refrigerator, Washer
    Features
    • Basement: Partially Finished,Concrete
    • Number of fireplaces: 1
    • Fireplace features: Family Room, Natural Fireplace
    Interior area
    • Total structure area: 2,660
    • Total interior livable area: 2,231 sqft
    • Finished area above ground: 1,451
    • Finished area below ground: 780

    Property

    Parking
    • Total spaces: 2
    • Parking features: Attached
    • Attached garage spaces: 2
    Features
    • Levels: One
    • Stories: 1
    • Patio & porch: Patio, Porch
    • Exterior features: Lawn Sprinkler
    • Fencing: Fenced
    • Frontage type: Road
    • Frontage length: 60
    Lot
    • Size: 6,969 Square Feet
    • Dimensions: 60 x 120
    Details
    • Additional structures: Shed(s)
    • Parcel number: 121312228031
    • Zoning description: Residential
    • Special conditions: Private

    Construction

    Type & style
    • Home type: SingleFamily
    • Architectural style: Ranch
    • Property subtype: Single Family Residence
    Materials
    • Brick
    • Foundation: Basement, Concrete Perimeter
    Condition
    • Year built: 1965

    Utilities & green energy

    • Sewer: Public Sanitary
    • Water: Public

    Community & HOA

    Community
    • Subdivision: Ferguson Estates Sub
    HOA
    • Has HOA: No
    Location
    • Region: Warren

    Financial & listing details

    • Price per square foot: $128/sqft
    • Tax assessed value: $254,140
    • Annual tax amount: $3,346
    • Date on market: 7/2/2025
    • Cumulative days on market: 8 days
    • Listing agreement: Exclusive Right To Sell
    • Listing terms: Cash,Conventional,FHA,VA Loan
    • Road surface type: Paved

    Price history

    DateEventPrice
    8/1/2025Sold$286,000+2.5%$128/sqft
    Source: MiRealSource #50180400 Report a problem
    7/10/2025Pending sale$279,000$125/sqft
    Source: MiRealSource #50180400 Report a problem
    7/2/2025Listed for sale$279,000$125/sqft
    Source: MiRealSource #50180400 Report a problem

    Public tax history

    YearProperty taxesTax assessment
    2025$3,347 +5.6%$127,070 +10.4%
    2024$3,168 +5.2%$115,140 +7.7%
    2023$3,013 +1.9%$106,920 +14.2%
    2022$2,956 +1.1%$93,650 +9.1%
    2021$2,923 $85,830 +5.1%
    2020$2,923 +8%$81,690 +4.1%
    2019$2,707 +4.7%$78,500 -2.5%
    2018$2,585 $80,530 +12.3%
    2017-- $71,730
    2016-- $71,730 +15.1%
    2015$2,478 $62,310 +28.5%
    2013$2,478 $48,490
    2010-- --
    2009-- $71,840 -14.4%
    2008-- $83,920 -5.7%
    2007-- $88,980 +1.6%
    2006-- $87,570 +3.2%
    2005-- $84,830 +1.6%
    2004-- $83,470 +57.2%
    2001$1,991 +3.4%$53,100 +3.2%
    2000$1,925 $51,460
    Find assessor info on the county website

    Neighborhood: 48088

    Nearby schools

    GreatSchools rating
    Schools provided by the listing agent
    • District: Warren Woods Public Schools

    Source: MiRealSource. This data may not be complete. We recommend contacting the local school district to confirm school assignments for this home.

    Get a cash offer in 3 minutes
    Find out how much your home could sell for in as little as 3 minutes with a no-obligation cash offer.
    Estimated market value
    $295,300
    Get a cash offer in 3 minutes
    Find out how much your home could sell for in as little as 3 minutes with a no-obligation cash offer.
    Estimated market value
    $295,300