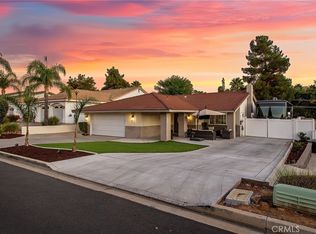
Canyon Lake living starts here! This well-maintained single-story home offers a comfortable 3-bedroom floor plan with plenty of room to spread out, entertain, and enjoy the lifestyle that makes Canyon Lake so special. Inside, you’ll find vaulted ceilings, generous secondary bedrooms, ceiling fans throughout, upgraded windows, and a welcoming sense of space.
The primary bedroom offers a relaxing retreat with a walk-in closet and an updated private bathroom featuring a walk-in shower and dual-sink vanity. The secondary bathroom has also been refreshed with a new shower/tub. Recent improvements include LVP flooring and A/C installed less than two years ago, along with recessed lighting, built-ins, and a barn-door detail that adds character.
The kitchen is ready for everyday living and entertaining with granite countertops, stainless steel appliances, a farmhouse sink, and pantry storage. Just beyond the living spaces, the private backyard gives you room to enjoy outdoor gatherings, garden, or create the backyard you’ve been dreaming about—including plenty of space for a future pool.
The 3-car garage includes a 240-volt EV charger, and the extended driveway provides convenient space for a boat, RV, or additional vehicles. Conveniently located within walking distance of the motorcycle parking lot, this home is also ideal for those who enjoy taking advantage of Canyon Lake’s many recreational opportunities. The exterior was painted in 2023.
Located within Canyon Lake’s private, 24-hour gated community, residents enjoy access to a 524-acre lake, golf course, beaches, parks, pools, clubhouse, tennis, pickleball, equestrian facilities, amphitheater, and a calendar full of community events and holiday celebrations. Low tax rate and no Mello-Roos make this home an even greater opportunity. Come experience the Canyon Lake lifestyle!
Sold for $585,000
Zillow last checked:
Listing updated:
Bought with:
Curtis Rodriguez, DRE #01716051
HomeSmart, Evergreen Realty
Source: CRMLS,MLS#: SW26192222 Originating MLS: California Regional MLS
Originating MLS: California Regional MLSPrice history
| Date | Event | Price |
|---|---|---|
| 10/20/2026 | Sold | $585,000-1.7%$312/sqft |
Source:  CRMLS #SW26192222 Report a problem CRMLS #SW26192222 Report a problem | ||
| 9/23/2026 | Pending sale | $595,000$317/sqft |
Source: CRMLS #SW26192222 Report a problem | ||
| 9/2/2026 | Listed for sale | $595,000+51.6%$317/sqft |
Source: CRMLS #SW26192222 Report a problem | ||
| 4/4/2023 | Listing removed | -- |
Source: Zillow Rentals Report a problem | ||
| 3/25/2023 | Listed for rent | $3,400$2/sqft |
Source: Zillow Rentals Report a problem | ||
| 8/27/2018 | Sold | $392,500-1.9%$209/sqft |
Source: Public Record Report a problem | ||
| 8/1/2018 | Pending sale | $399,900$213/sqft |
Source: Berkshire Hathaway HomeService #SW18138953 Report a problem | ||
| 7/26/2018 | Price change | $399,900-2.4%$213/sqft |
Source: Berkshire Hathaway HomeService #SW18138953 Report a problem | ||
| 7/8/2018 | Price change | $409,900-1.2%$219/sqft |
Source: Berkshire Hathaway HomeService #SW18138953 Report a problem | ||
| 6/21/2018 | Price change | $414,900-1%$221/sqft |
Source: Berkshire Hathaway HomeService #SW18138953 Report a problem | ||
| 6/11/2018 | Listed for sale | $419,000+33%$223/sqft |
Source: Berkshire Hathaway HomeService #SW18138953 Report a problem | ||
| 12/12/2014 | Sold | $315,000-0.3%$168/sqft |
Source: Public Record Report a problem | ||
| 10/4/2014 | Price change | $316,000-0.9%$169/sqft |
Source: COLDWELL BANKER ASSOCIATED BROKERS REALTY #SW14168124 Report a problem | ||
| 10/1/2014 | Price change | $319,000+0.9%$170/sqft |
Source: COLDWELL BANKER ASSOCIATED BROKERS REALTY #SW14168124 Report a problem | ||
| 9/9/2014 | Pending sale | $316,000$169/sqft |
Source: COLDWELL BANKER ASSOCIATED BROKERS REALTY #SW14168124 Report a problem | ||
| 9/2/2014 | Price change | $316,000-2.7%$169/sqft |
Source: Coldwell Banker Associated Brokers Realty #SW14168124 Report a problem | ||
| 8/12/2014 | Price change | $324,900-1.5%$173/sqft |
Source: Coldwell Banker Associated Brokers Realty #SW14168124 Report a problem | ||
| 8/7/2014 | Price change | $329,900+1.5%$176/sqft |
Source: COLDWELL BANKER ASSOCIATED BROKERS REALTY #SW14168124 Report a problem | ||
| 7/1/2014 | Listed for sale | $324,999+47.7%$173/sqft |
Source: COLDWELL BANKER ASSOCIATED BROKERS REALTY #SW14137806 Report a problem | ||
| 5/30/2013 | Listing removed | $220,000+8.9%$117/sqft |
Source: Coldwell Banker Associated Brokers Realty #I11153695 Report a problem | ||
| 3/28/2012 | Sold | $202,000-8.2%$108/sqft |
Source: Public Record Report a problem | ||
| 1/24/2012 | Price change | $220,000+5.3%$117/sqft |
Source: Coldwell Banker Associated Brokers #I11153695 Report a problem | ||
| 11/29/2011 | Listed for sale | $209,000-16.4%$111/sqft |
Source: Coldwell Banker Associated Brokers #I11153695 Report a problem | ||
| 3/28/2002 | Sold | $250,000$133/sqft |
Source: Public Record Report a problem | ||
Nearby homes
- $705,3005 bd4 ba3.5k sqft30845 Burning Tree Dr, Canyon Lake, CA 92587Off Market

- $598,6003 bd2 ba2k sqft30821 Burning Tree Dr, Canyon Lake, CA 92587Off Market
- $613,2004 bd3 ba2.2k sqft30857 Burning Tree Ln, Quail Valley, CA 92587Off Market

- $685,0003 bd2 ba1.5k sqft30809 Burning Tree Dr, Canyon Lake, CA 92587Sold
Get a cash offer in 3 minutes
Find out how much your home could sell for in as little as 3 minutes with a no-obligation cash offer.
Estimated market value
$591,400
