This beautifully maintained home offers a classic, traditional layout with defined spaces that feel warm and inviting. Relax on the charming wraparound porch, the perfect spot for morning coffee or quiet evenings. Inside, you’ll find a spacious living room with a cozy fireplace and built-in shelving, leading to a sunroom filled with natural light—a peaceful retreat year-round. The main-level primary suite adds convenience, along with main-floor laundry just steps away. The kitchen offers plenty of cabinetry and countertop space, along with a dining nook surrounded by windows. Upstairs, you’ll find additional bedrooms with plenty of privacy, while the finished basement expands your living space even more—complete with a bedroom, bathroom, and a large rec area that could be used as a family room, home gym, or hobby space. Outdoors, you’ll love the huge yard PLUS an extra lot included, giving you endless possibilities—gardening, play space, or future expansion. A long driveway and 3-car garage ensure plenty of parking and storage.
Closed
$413,000
30835 Mast Dr, Osceola, IN 46561
6beds
3,653sqft
Single Family Residence
Built in 1999
0.72 Acres Lot
$447,900 Zestimate®
$--/sqft
$3,195 Estimated rent
Home value
$447,900
$426,000 - $470,000
$3,195/mo
Zestimate® history
Owner options
List your home for rent
$3,195/mo
Rent Zestimate®
Find your next renter with Zillow Rental Manager. Plus, with online applications, you can quickly screen prospective tenants – for free.
$3,195/mo
Rent Zestimate®
Refinance and save
$2,499/mo
Est. payment
Refinancing to a lower rate could help reduce your monthly payments and save thousands over the life of the loan.
$2,499/mo
Est. payment
Explore your selling options
Work with a Zillow partner agent
Leverage their expertise and Zillow's premium Showcase listings to get your home seen by more buyers.
Get startedList with your own agent
Get your home in front of millions of buyers by listing it on Zillow.
Learn how to do itSell it yourself
Take full control of how buyers see your home on Zillow by listing For Sale by Owner (FSBO).
List your homeWhat's special
Finished basementCozy fireplaceWraparound porchMain-level primary suiteLong drivewayMain-floor laundryHuge yard
Zillow last checked:
Listing updated:
Listed by:
Erika J Walter 574-284-2600,
Berkshire Hathaway HomeServices Northern Indiana Real Estate
Bought with:
Stephanie J Weldy, RB14015719
Berkshire Hathaway HomeServices Northern Indiana Real Estate
Source: IRMLS,MLS#: 202527615
Facts & features
Interior
Bedrooms & bathrooms
- Bedrooms: 6
- Bathrooms: 4
- Full bathrooms: 4
- Main level bedrooms: 2
Bedroom 1
- Level: Main
Bedroom 2
- Level: Main
Dining room
- Level: Main
- Area: 130
- Dimensions: 13 x 10
Kitchen
- Level: Main
- Area: 144
- Dimensions: 12 x 12
Living room
- Level: Main
- Area: 288
- Dimensions: 16 x 18
Heating
- Natural Gas, Forced Air
Cooling
- Central Air
Appliances
- Included: Dishwasher, Refrigerator, Washer, Dryer-Gas, Water Filtration System, Water Softener Owned
Features
- Basement: Full,Finished
- Number of fireplaces: 1
- Fireplace features: Living Room
Interior area
- Total structure area: 3,906
- Total interior livable area: 3,653 sqft
- Finished area above ground: 2,368
- Finished area below ground: 1,285
Property
Parking
- Total spaces: 3
- Parking features: Attached, Concrete
- Attached garage spaces: 3
- Has uncovered spaces: Yes
Features
- Levels: Two
- Stories: 2
Lot
- Size: 0.72 Acres
- Dimensions: 103X150
- Features: Level
Details
- Additional structures: Shed
- Parcel number: 200522303004.000001
Construction
Type & style
- Home type: SingleFamily
- Property subtype: Single Family Residence
Materials
- Vinyl Siding
Condition
- New construction: No
- Year built: 1999
Utilities & green energy
- Sewer: Septic Tank
- Water: Well
Community & HOA
Community
- Subdivision: Baugo Valley Estates
Location
- Region: Osceola
Financial & listing details
- Tax assessed value: $360,300
- Annual tax amount: $3,419
- Date on market: 7/16/2025
- Listing terms: Conventional,FHA,VA Loan
Price history
| Date | Event | Price |
|---|---|---|
| 9/2/2025 | Sold | $413,000-0.5% |
Source:  IRMLS #202527615 Report a problem IRMLS #202527615 Report a problem | ||
| 8/2/2025 | Pending sale | $415,000 |
Source: IRMLS #202527615 Report a problem | ||
| 7/25/2025 | Price change | $415,000-2.4% |
Source: IRMLS #202527615 Report a problem | ||
| 7/16/2025 | Listed for sale | $425,000+6.4% |
Source: IRMLS #202527615 Report a problem | ||
| 5/23/2022 | Sold | $399,500$109/sqft |
Source: eXp Realty #182649013 Report a problem | ||
| 4/18/2022 | Pending sale | $399,500+2.5% |
Source: IRMLS #202208584 Report a problem | ||
| 4/18/2022 | Listed for sale | $389,900 |
Source: IRMLS #202208584 Report a problem | ||
| 4/18/2022 | Pending sale | $389,900 |
Source: IRMLS #202208584 Report a problem | ||
| 4/12/2022 | Price change | $389,900-4.9% |
Source: IRMLS #202208584 Report a problem | ||
| 3/19/2022 | Pending sale | $410,000 |
Source: IRMLS #202208584 Report a problem | ||
| 3/19/2022 | Price change | $410,000+5.2% |
Source: IRMLS #202208584 Report a problem | ||
| 3/16/2022 | Listed for sale | $389,900+20.3% |
Source: IRMLS #202208584 Report a problem | ||
| 8/31/2020 | Listing removed | $324,000$89/sqft |
Source: SUNRISE Realty #202028059 Report a problem | ||
| 7/21/2020 | Price change | $324,000-0.2%$89/sqft |
Source: SUNRISE Realty #202028059 Report a problem | ||
| 7/6/2020 | Price change | $324,500-7.2%$89/sqft |
Source: Owner Report a problem | ||
| 6/27/2020 | Listed for sale | $349,500+1897.1%$96/sqft |
Source: Owner Report a problem | ||
| 4/27/1999 | Sold | $17,500$5/sqft |
Source: Agent Provided Report a problem | ||
Public tax history
| Year | Property taxes | Tax assessment |
|---|---|---|
| 2025 | $3,404 -0.6% | $375,900 +4.3% |
| 2024 | $3,426 +7% | $360,300 +1.6% |
| 2023 | $3,203 +8.8% | $354,800 +12.6% |
| 2022 | $2,943 +25.4% | $315,200 +9% |
| 2021 | $2,346 +3.5% | $289,200 +23.8% |
| 2020 | $2,266 +13.1% | $233,600 +3.7% |
| 2019 | $2,003 -2.5% | $225,200 +5.1% |
| 2018 | $2,055 +22.4% | $214,200 +7.5% |
| 2017 | $1,679 | $199,200 +15.7% |
| 2016 | $1,679 +1.5% | $172,100 +1.1% |
| 2014 | $1,654 -4.1% | $170,200 |
| 2013 | $1,725 +4.2% | $170,200 -5.2% |
| 2012 | $1,656 -15.4% | $179,500 -5.8% |
| 2011 | $1,957 +12.7% | $190,500 +3.4% |
| 2010 | $1,737 -9% | $184,200 -7.9% |
| 2009 | $1,910 -34.8% | $200,000 -1% |
| 2007 | $2,930 +32.1% | $202,000 +21.2% |
| 2006 | $2,217 +6.1% | $166,700 +6.5% |
| 2005 | $2,089 | $156,500 |
Find assessor info on the county website
Neighborhood: 46561
Nearby homes
- $316,9003 bd2 ba2.3k sqft30817 Mast Dr, Osceola, IN 46561Sold
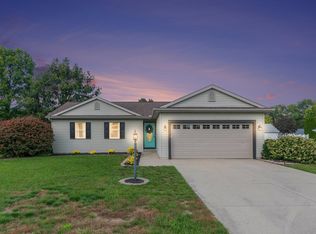
- $8,800-- bd-- ba-- sqft30861 Mast Dr, Osceola, IN 46561Off Market
- $271,1003 bd1 ba1.4k sqft30834 Byrkit Dr, Osceola, IN 46561Off Market
- $277,4002 bd2 ba1.4k sqft30838 Mast Dr, Osceola, IN 46561Off Market
- $275,8003 bd2 ba1.3k sqft30858 Mast Dr, Osceola, IN 46561Off Market
- $340,3004 bd2 ba2.4k sqft30816 Byrkit Dr, Osceola, IN 46561Off Market
- $264,5003 bd2 ba1.1k sqft30860 Byrkit Dr, Osceola, IN 46561Off Market
- $324,1004 bd3 ba1.4k sqft58575 Eller Dr, Osceola, IN 46561Off Market
Nearby schools
GreatSchools rating
- NAJimtown Elementary SchoolGrades: K-2Distance: 1.7 mi
- 6/10Jimtown Junior High SchoolGrades: 7-8Distance: 1.7 mi
- 4/10Jimtown High SchoolGrades: 9-12Distance: 1.8 mi
Schools provided by the listing agent
- Elementary: Jimtown
- Middle: Jimtown
- High: Jimtown
- District: Baugo Community
Source: IRMLS. This data may not be complete. We recommend contacting the local school district to confirm school assignments for this home.


Get pre-qualified for a loan
At Zillow Home Loans, we can pre-qualify you in as little as 5 minutes with no impact to your credit score.An equal housing lender. NMLS #10287.
- Indiana
- Elkhart County
- Osceola
- 46561
- 30835 Mast Dr
Nearby cities
Nearby zip codes
Other Osceola Topics
