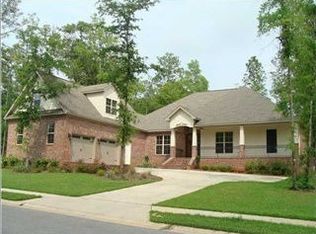
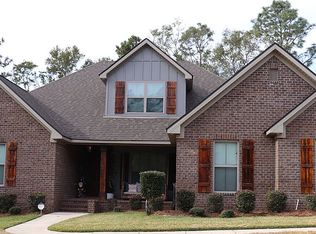
This 3600 square foot custom home was built in 2013 by JBL Homes. It is in the quiet neighborhood of Garrison Ridge, directly across the street from the top-rated, Spanish Fort Elementary School. There is easy access to Interstate 10 and the causeway to Mobile. It is a split bedroom, single-story brick home with ten-foot-high ceilings. Crown molding is used throughout the house. The entry foyer, that includes a recessed mirror and guest closet, goes directly into the large gathering room designed for conversational placement of furniture and for surround sound entertainment. The audio/video equipment area is recessed for a wall mounted tv, an equipment console and reference speakers. The tv, electrical, satellite and surround speaker wires are concealed in the wall behind the equipment console. A Denon AV Receiver; and, Klipsch reference, center and rear speakers are included, if desired. The private master suite, on the left side of the house includes the master bedroom, master bath, custom walk-in closet and a separate room that may be used as an office or private lounge. The other three bedrooms and two bathrooms are on the opposite side of the house. There are two gas-fired tankless water heaters on each side of the house to provide quick hot water to all bathrooms. There are three separate HVAC systems; one for each side of the house and one for the large multi-purpose room located by the garage. The master bathroom has two separate granite counter-top vanities with drawers and storage under the countertops. The vanity lights are over the full-width mirror above the backsplash. An oval, jetted tub is between the two vanities. There is a private area for the toilet, bidet and custom tiled shower. The shower has a tiled seat/foot-rest and two individual showers (one shower head is mounted on a vertical bar for personal height adjustment). A Delta water temperature memory system controls the temperature and volume on the main shower. The powder room, off the center hall, has a granite countertop over a wooden vanity. It includes a matching wood medicine cabinet recessed into the wall. The multi-purpose room has “daylight”, true-color, track lighting suitable for hobbies such as art-work, sewing and quilting; or, for recreational activities such as table tennis and pool. This room has a door to the driveway and is suitable for a home business. The granite counter-top kitchen includes an island with a food prep sink and disposal with roll out storage shelves underneath. The Bosch appliances include an oven, microwave, dishwasher and a five burner, cast iron natural gas cooktop with a stainless exhaust system with LED lights. A stainless-steel French Sink is next to the dishwasher on a long side wall counter with roll-out storage under the counter and wall cabinets above. Several electrical outlets are on the island and over the side wall counter. A walk-in pantry and bay window dining area with chandelier are integrated with the kitchen. Also, a door to the screened porch provides for outdoor natural gas grilling under a built-in exhaust system. The formal dining room has a custom chandelier suspended from the alcove built into the ceiling. There is a chair rail and decorative molding in the dining room. The laundry room has a stainless sink, gas dryer, washing machine and two storage closets. A whole house natural gas fired backup generator is included.
This property is not currently displayed as for sale or rent on Zillow. This may be different from what's on other websites or public sources.