A Horse Lover’s Dream Awaits in Sky Ridge Estates Imagine waking up on your own 2.32-acre country estate, stepping onto the covered patio with a cup of coffee, and watching the morning sun rise over rolling hills while your horses graze peacefully in the distance. This is the lifestyle waiting for you at this beautifully maintained single-level Craftsman home in the highly sought-after Michael Crews Sky Ridge Estates. Nestled on 2.32 usable acres, this 4-bedroom, 3-bath, 2,822 sq ft Galveston Model offers the perfect blend of country charm and thoughtful luxury. As you arrive through the circular driveway lined with native plants and mature landscaping, you immediately feel the peace and privacy this property provides. Inside, the home welcomes you with warm formal living and dining rooms, an expansive great room anchored by a cozy stone fireplace, and a spacious kitchen with island seating and a sunny breakfast nook — ideal for family mornings or entertaining after a long day at the barn. But the real magic happens outside. Equestrian enthusiasts and 4H families will fall in love with the permitted Castlebrook 3-stall barn, complete with a tack room, 2-horse wash rack, automatic fly system, auto waterers, feeders, lights, and 12x12 Priefert fenced turnouts directly off each stall. Just beyond the barn lies a generous 75-foot turnout area with a loafing shed, giving your horses plenty of room to roam and relax. The property is thoughtfully partially fenced with elegant 3-rail fencing, creating safe, sweeping pastures with breathtaking hill views. This is a true turn-key horse property. Whether you’re bringing home your current herd or dreaming of starting fresh, everything is already in place — from the mature fruit trees and raised garden beds (perfect for growing your own treats) to the charming chicken coop for fresh eggs in the morning. After a day of riding, unwind in the primary suite’s luxurious bath or soak in the private heated jacuzzi under a sky full of stars. Sip wine from a local Valley Center winery on the covered patio while watching stunning sunsets paint the hills. The kids (or grandkids) can play on the grassy area, challenge friends to a game of bocce under bistro lights, or tend to the heritage rose garden. Additional features include a leased Tesla solar system, a detached she-shed/craft room, tool shed, 4-car garage with attic storage, and plenty of space to add an ADU or Junior ADU for guests or family. This isn’t just a home — it’s a complete lifestyle for those who love horses, nature, and peaceful country living. Ready to bring your horses home?
Sold for $1,224,000
Listed by: LPT Realty • Sandra Zambito • Contact: 760-297-0826
Bought with: eXp Realty of Southern CA
$1,224,000
30837 Palomar Vista Dr, Valley Center, CA 92082
4beds
2,822sqft
Single Family Residence
Built in 2002
2.3 Acres Lot
$1,224,200 Zestimate®
$434/sqft
$5,028 Estimated rent
Home value
$1,224,200
$1.14M - $1.32M
$5,028/mo
Zestimate® history
Owner options
List your home for rent
$5,028/mo
Rent Zestimate®
Find your next renter with Zillow Rental Manager. Plus, with online applications, you can quickly screen prospective tenants – for free.
$5,028/mo
Rent Zestimate®
Refinance and save
$7,851/mo
Est. payment
Refinancing to a lower rate could help reduce your monthly payments and save thousands over the life of the loan.
$7,851/mo
Est. payment
Explore your selling options
Work with a Zillow partner agent
Leverage their expertise and Zillow's premium Showcase listings to get your home seen by more buyers.
Get startedList with your own agent
Get your home in front of millions of buyers by listing it on Zillow.
Learn how to do itSell it yourself
Take full control of how buyers see your home on Zillow by listing For Sale by Owner (FSBO).
List your homeWhat's special
Zillow last checked:
Listing updated:
Listed by:
Sandra Zambito DRE #01742223 760-297-0826,
LPT Realty,
Rebecca Meier DRE #02064308 760-594-2028,
LPT Realty
Bought with:
Karl Jokinen, DRE #01212662
eXp Realty of Southern CA
Source: CRMLS,MLS#: NDP2604451 Originating MLS: California Regional MLS (North San Diego County & Pacific Southwest AORs)
Originating MLS: California Regional MLS (North San Diego County & Pacific Southwest AORs)Facts & features
Interior
Bedrooms & bathrooms
- Bedrooms: 4
- Bathrooms: 3
- Full bathrooms: 3
- Main level bathrooms: 3
- Main level bedrooms: 4
Rooms
- Room types: Center Hall, Foyer, Kitchen, Laundry, Living Room, Primary Bathroom, Primary Bedroom, Other, Dining Room
Bathroom
- Features: Bathroom Exhaust Fan, Bathtub, Dual Sinks, Linen Closet, Remodeled, Soaking Tub, Separate Shower, Vanity, Walk-In Shower
Other
- Features: Dressing Area
Kitchen
- Features: Granite Counters, Kitchen Island, Kitchen/Family Room Combo
Other
- Features: Walk-In Closet(s)
Heating
- Forced Air, Fireplace(s), Propane, Zoned
Cooling
- Central Air, Whole House Fan, Zoned, Attic Fan
Appliances
- Included: Barbecue, Double Oven, Dishwasher, Disposal, Microwave, Propane Cooktop, Propane Water Heater, Water To Refrigerator
- Laundry: Washer Hookup, Inside, Laundry Room, Propane Dryer Hookup
Features
- Breakfast Bar, Breakfast Area, Ceiling Fan(s), Separate/Formal Dining Room, Granite Counters, High Ceilings, Open Floorplan, Pantry, Recessed Lighting, Wired for Sound, Dressing Area, Entrance Foyer, Walk-In Closet(s)
- Flooring: Carpet, Tile, Vinyl
- Doors: Double Door Entry, Panel Doors, Sliding Doors
- Windows: Double Pane Windows
- Has fireplace: Yes
- Fireplace features: Family Room, Gas Starter, Primary Bedroom
- Common walls with other units/homes: No Common Walls
Interior area
- Total interior livable area: 2,822 sqft
Property
Parking
- Total spaces: 4
- Parking features: Circular Driveway, Concrete, Door-Multi, Direct Access, Garage Faces Front, Garage, Garage Door Opener, RV Access/Parking
- Attached garage spaces: 4
Accessibility
- Accessibility features: No Stairs
Features
- Levels: One
- Stories: 1
- Entry location: Front
- Patio & porch: Concrete, Covered
- Exterior features: Barbecue, Lighting, Rain Gutters
- Pool features: None
- Has spa: Yes
- Spa features: See Remarks
- Fencing: Partial,Vinyl
- Has view: Yes
- View description: Hills, Mountain(s)
Lot
- Size: 2.3 Acres
- Features: Back Yard, Corner Lot, Front Yard, Garden, Gentle Sloping, Horse Property, Sprinklers In Rear, Sprinklers In Front, Lawn, Landscaped, Planned Unit Development, Paved, Sprinklers Timer, Sprinkler System
Details
- Additional structures: Barn(s), Outbuilding, Shed(s), Corral(s)
- Parcel number: 1334900700
- Zoning: Residential
- Special conditions: Standard
- Horses can be raised: Yes
- Horse amenities: Riding Trail
Construction
Type & style
- Home type: SingleFamily
- Architectural style: Craftsman
- Property subtype: Single Family Residence
Materials
- Roof: Concrete
Condition
- Year built: 2002
Utilities & green energy
- Sewer: Septic Tank
- Utilities for property: Electricity Connected, Propane, Underground Utilities
Community & HOA
Community
- Features: Biking, Foothills, Fishing, Golf, Hiking, Horse Trails, Stable(s), Lake, Park, Rural
Location
- Region: Valley Center
Financial & listing details
- Price per square foot: $434/sqft
- Tax assessed value: $698,961
- Annual tax amount: $7,741
- Date on market: 5/8/2026
- Cumulative days on market: 109 days
- Listing terms: Cash,Conventional,FHA,VA Loan
Price history
| Date | Event | Price |
|---|---|---|
| 7/6/2026 | Sold | $1,224,000-0.1%$434/sqft |
Source:  CRMLS #NDP2604451 Report a problem CRMLS #NDP2604451 Report a problem | ||
| 6/4/2026 | Pending sale | $1,224,999$434/sqft |
Source: CRMLS #NDP2604451 Report a problem | ||
| 6/1/2026 | Price change | $1,224,999-2.8%$434/sqft |
Source: CRMLS #NDP2604451 Report a problem | ||
| 5/8/2026 | Listed for sale | $1,259,999+171.6%$446/sqft |
Source: CRMLS #NDP2604451 Report a problem | ||
| 12/26/2001 | Sold | $464,000$164/sqft |
Source: Public Record Report a problem | ||
Public tax history
| Year | Property taxes | Tax assessment |
|---|---|---|
| 2025 | $7,741 +2.2% | $698,961 +2% |
| 2024 | $7,574 +2.3% | $685,257 +2% |
| 2023 | $7,403 +1.7% | $671,822 +2% |
| 2022 | $7,278 +1.9% | $658,650 +2% |
| 2021 | $7,142 +1.1% | $645,736 +1% |
| 2020 | $7,067 +4.9% | $639,116 +2% |
| 2019 | $6,738 -2.4% | $626,585 +2% |
| 2018 | $6,905 +2.2% | $614,300 +2% |
| 2017 | $6,759 -0.2% | $602,255 +2% |
| 2016 | $6,773 +1% | $590,447 +1.5% |
| 2015 | $6,708 +2.4% | $581,579 +2% |
| 2014 | $6,548 | $570,188 +0.5% |
| 2013 | -- | $567,612 +2% |
| 2012 | -- | $556,483 +2% |
| 2011 | -- | $545,573 +0.8% |
| 2010 | -- | $541,497 -0.2% |
| 2009 | -- | $542,785 +2% |
| 2008 | -- | $532,144 +2% |
| 2007 | -- | $521,711 +2% |
| 2006 | -- | $511,482 +4% |
| 2005 | -- | $491,650 +2% |
| 2004 | -- | $482,011 +1.9% |
| 2003 | -- | $473,178 +2% |
| 2002 | -- | $463,900 |
Find assessor info on the county website
Neighborhood: 92082
Nearby homes
- $1,095,2004 bd3 ba2.7k sqft30861 Palomar Vista Dr, Valley Center, CA 92082Off Market
- $1,827,0004 bd5 ba4.9k sqft30645 Star Haven Dr, Valley Center, CA 92082Off Market
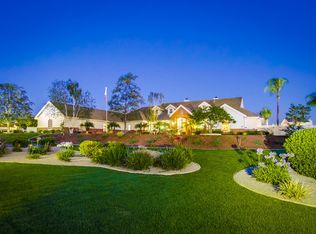
- $1,879,8005 bd6 ba4.9k sqft30645-47 Star Haven Dr, Valley Center, CA 92082Off Market
- $1,296,2005 bd3 ba3.1k sqft30848 Palomar Vista Dr, Valley Center, CA 92082Off Market
- $1,154,8004 bd3 ba3.3k sqft30771-73 Palomar Vista Dr, Valley Center, CA 92082Off Market
- $1,380,4004 bd3 ba3.1k sqft30535 Star Haven Dr, Valley Center, CA 92082Off Market
- $1,046,5004 bd3 ba2.5k sqft30870 Palomar Vista Dr, Valley Center, CA 92082Off Market
- $1,071,8004 bd3 ba2.7k sqft30770 Palomar Vista Dr, Valley Center, CA 92082Off Market
Nearby schools
GreatSchools rating
- NAValley Center PrimaryGrades: K-2Distance: 2.8 mi
- 2/10Valley Center Middle SchoolGrades: 6-8Distance: 4.2 mi
- 5/10Valley Center HighGrades: 9-12Distance: 0.8 mi
Get a cash offer in 3 minutes
Find out how much your home could sell for in as little as 3 minutes with a no-obligation cash offer.
Estimated market value
$1,224,200
Get a cash offer in 3 minutes
Find out how much your home could sell for in as little as 3 minutes with a no-obligation cash offer.
Estimated market value
$1,224,200
- California
- San Diego County
- Valley Center
- 92082
- 30837 Palomar Vista Dr
Nearby cities
Nearby zip codes
Other Valley Center Topics
