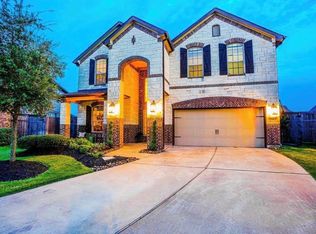
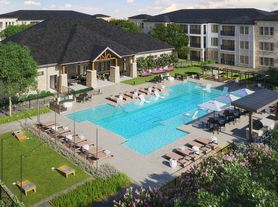
Discover the Pierce by D.R. Horton, a classic two-story home in Tamarron offering just over 2,300 sq ft with four bedrooms, two-and-a-half baths, and an open-concept main floor where a granite-clad island kitchen with stainless-steel appliances flows into a sun-filled living and dining area framed by oversized windows that overlook the covered patio and backyard; the owner's suite and guest powder bath sit conveniently on the first level, while upstairs a versatile game room anchors three additional bedrooms and a full bath all accented by stylish Nimbus Oak RevWood flooring beneath a timeless brick facade, plus access to Tamarron's resort-style amenities in rapidly growing Fulshear.
Copyright notice - Data provided by HAR.com 2022 - All information provided should be independently verified.
House for rent
Singlefamily
Available now
Air conditioner, electric
Electric dryer hookup laundry
2 Attached garage spaces parking
Natural gas
What's special
Stainless-steel appliancesOversized windowsFour bedroomsTwo-and-a-half bathsGranite-clad island kitchenOpen-concept main floorTimeless brick facade
- 14 days |
- -- |
- -- |
Zillow last checked:
Listing updated:
Travel times
Facts & features
Interior
Bedrooms & bathrooms
- Bedrooms: 4
- Bathrooms: 3
- Full bathrooms: 2
- 1/2 bathrooms: 1
Heating
- Natural Gas
Cooling
- Air Conditioner, Electric
Appliances
- Included: Dishwasher, Dryer, Garbage Disposal, Gas Oven, Microwave Oven, Refrigerator, Washer
- Laundry: Electric Dryer Hookup, Gas Dryer Hookup, In Unit, Washer Hookup
Features
- Primary Bed - 1st Floor
- Flooring: Carpet, Laminate
Interior area
- Total interior livable area: 2,336 sqft
Property
Parking
- Total spaces: 2
- Parking features: Attached, Garage
- Has attached garage: Yes
- Details: Contact manager
Features
- Stories: 2
- Exterior features: Playground, Primary Bed - 1 St Floor
- Has private pool: Yes
- Pool features: Pool
Lot
- Features: Subdivided
Details
- Additional structures: Garage(s)
- Parcel number: 7899190020160901
Construction
Type & style
- Home type: SingleFamily
- Architectural style: Traditional
- Property subtype: SingleFamily
Condition
- Year built: 2025
Community & HOA
Community
- Features: Playground, Pool
Location
- Region: Fulshear
Financial & listing details
- Lease term: Long Term,12 Months
Nearby apartments for rent
Price history
| Date | Event | Price |
|---|---|---|
| 10/5/2026 | Listed for rent | $2,300$1/sqft |
Source:  HAR #80488889 Report a problem | ||
| 9/1/2026 | Listing removed | $2,300$1/sqft |
Source: HAR #80215229 Report a problem | ||
| 8/12/2026 | Price change | $2,300-4.2%$1/sqft |
Source: HAR #80215229 Report a problem | ||
| 7/4/2026 | Listed for rent | $2,400$1/sqft |
Source: HAR #80215229 Report a problem | ||
| 6/25/2025 | Listing removed | $2,400$1/sqft |
Source: HAR #6641198 Report a problem | ||
| 6/20/2025 | Listed for rent | $2,400$1/sqft |
Source: HAR #6641198 Report a problem | ||
| 5/12/2025 | Pending sale | $342,990$147/sqft |
Source:  HAR #15159778 Report a problem | ||
| 5/9/2025 | Price change | $342,990-0.6%$147/sqft |
Source: HAR #15159778 Report a problem | ||
| 5/8/2025 | Price change | $344,990-1.1%$148/sqft |
Source: HAR #15159778 Report a problem | ||
| 5/6/2025 | Price change | $348,990-1.4%$149/sqft |
Source: HAR #15159778 Report a problem | ||
| 5/1/2025 | Price change | $353,990+5%$152/sqft |
Source: HAR #15159778 Report a problem | ||
| 4/27/2025 | Listed for sale | $336,990$144/sqft |
Source:  DR Horton Report a problem | ||
| 4/22/2025 | Listing removed | $336,990$144/sqft |
Source: HAR #15159778 Report a problem | ||
| 3/31/2025 | Pending sale | $336,990$144/sqft |
Source: HAR #15159778 Report a problem | ||
| 3/4/2025 | Price change | $336,990+0.6%$144/sqft |
Source: HAR #15159778 Report a problem | ||
| 2/28/2025 | Price change | $334,990-1.8%$143/sqft |
Source: HAR #15159778 Report a problem | ||
| 2/25/2025 | Listed for sale | $340,990$146/sqft |
Source: HAR #15159778 Report a problem | ||