*PRICE REDUCTION*Welcome to 30839 Penny Surf Loop, a stunning, MOVE-IN-READY 3-bedroom, 2-bathroom, 2 Car Garage home in the highly sought-after Epperson Ranch community! This modern home offers 1516 sq. ft. of stylish living space with an open floor plan, tile flooring in the main living areas, recessed lighting, and a beautiful kitchen featuring granite countertops and stainless-steel appliances. Enjoy your mornings or evenings on the expansive screened lanai overlooking the peaceful backyard. The lanai and garage completed with Eloquent Epoxy layered Finish. Located just minutes from local schools, this home is ideal for families. Nearby educational options include Wesley Chapel High School, John Long Middle School and Sand Pine Elementary School, all known for their excellent programs. Dining and shopping are at your fingertips, with a wide variety of restaurants and retail stores nearby. Whether you're craving a quick bite or fine dining, you’ll find plenty of options around The Shops at WireGrass or Tampa Premium Outlets. For outdoor enthusiasts, the 7-acre Crystal Lagoon offers a tropical water experience, perfect for relaxing or enjoying water sports. The community also features nature trails, a kiddie park and a dog park. Plus, this home is conveniently located just 3 minutes from I-75, making it easy to commute to downtown Tampa and other surrounding areas.Located within the Epperson community, this home offers access to the Crystal Lagoon, a resort-style amenity featuring a swim-up bar, tidal pools, and an obstacle course. Residents can also enjoy the resort clubhouse and other recreational facilities. Don't miss your chance to make this beautiful home your own! Refrigerator does not convey.
Sold for $350,000
Zillow last checked:
Listing updated:
Bought with:
Krishna Achugatla
PEOPLE'S CHOICE REALTY SVC LLC
Source: Stellar MLS,MLS#: W7874173 Originating MLS: West Pasco
Originating MLS: West Pasco
Price history
| Date | Event | Price |
|---|---|---|
| 9/19/2026 | Listing removed | $2,200$1/sqft |
Source: Stellar MLS #TB8547835 Report a problem | ||
| 9/11/2026 | Listed for rent | $2,200$1/sqft |
Source: Stellar MLS #TB8547835 Report a problem | ||
| 9/11/2026 | Listing removed | $2,200$1/sqft |
Source: Zillow Rentals Report a problem | ||
| 9/4/2026 | Price change | $2,200-4.3%$1/sqft |
Source: Zillow Rentals Report a problem | ||
| 8/30/2026 | Listed for rent | $2,300-4.2%$2/sqft |
Source: Zillow Rentals Report a problem | ||
| 7/23/2025 | Sold | $350,000-2%$231/sqft |
Source:  Stellar MLS #W7874173 Report a problem Stellar MLS #W7874173 Report a problem | ||
| 6/20/2025 | Pending sale | $357,000$235/sqft |
Source: Stellar MLS #W7874173 Report a problem | ||
| 5/29/2025 | Price change | $357,000-4.8%$235/sqft |
Source: Stellar MLS #W7874173 Report a problem | ||
| 5/6/2025 | Price change | $375,000-2.6%$247/sqft |
Source: Stellar MLS #W7874173 Report a problem | ||
| 4/4/2025 | Listed for sale | $385,000+11.6%$254/sqft |
Source: Stellar MLS #W7874173 Report a problem | ||
| 2/7/2024 | Listing removed | -- |
Source: Zillow Rentals Report a problem | ||
| 1/25/2024 | Listed for rent | $2,400-4%$2/sqft |
Source: Zillow Rentals Report a problem | ||
| 1/18/2024 | Listing removed | -- |
Source: Stellar MLS #T3488848 Report a problem | ||
| 11/29/2023 | Listed for rent | $2,500$2/sqft |
Source: Stellar MLS #T3488848 Report a problem | ||
| 12/2/2022 | Sold | $344,990$228/sqft |
Source: Public Record Report a problem | ||
| 10/6/2022 | Pending sale | $344,990$228/sqft |
Source: Stellar MLS #T3386314 Report a problem | ||
| 10/5/2022 | Price change | $344,990-8.5%$228/sqft |
Source: Stellar MLS #T3386314 Report a problem | ||
| 9/22/2022 | Price change | $376,990-2.1%$249/sqft |
Source: Stellar MLS #T3386314 Report a problem | ||
| 9/14/2022 | Price change | $384,990-1.3%$254/sqft |
Source: Stellar MLS #T3386314 Report a problem | ||
| 9/8/2022 | Price change | $389,990-0.8%$257/sqft |
Source: Stellar MLS #T3386314 Report a problem | ||
| 9/1/2022 | Price change | $392,990-0.3%$259/sqft |
Source: Stellar MLS #T3386314 Report a problem | ||
| 8/10/2022 | Price change | $394,165-0.8%$260/sqft |
Source: Stellar MLS #T3386314 Report a problem | ||
| 7/18/2022 | Price change | $397,165-1.2%$262/sqft |
Source: Stellar MLS #T3386314 Report a problem | ||
| 7/13/2022 | Price change | $402,165-1.2%$265/sqft |
Source: Stellar MLS #T3386314 Report a problem | ||
| 7/11/2022 | Price change | $407,165-0.7%$269/sqft |
Source: Stellar MLS #T3386314 Report a problem | ||
| 7/7/2022 | Listed for sale | $409,990$270/sqft |
Source: Stellar MLS #T3386314 Report a problem | ||
Nearby homes
- $339,0003 bd2 ba1.5k sqft30833 Penny Surf Loop, Wesley Chapel, FL 33545Off Market
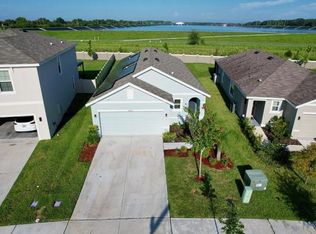
- $364,0003 bd2 ba2k sqft30845 Penny Surf Loop, Wesley Chapel, FL 33545Off Market
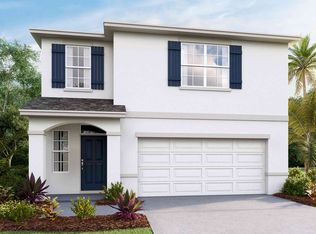
- $419,300-- bd3 ba2.2k sqft30825 Penny Surf Loop, Wesley Chapel, FL 33545Off Market
- $417,8005 bd2 ba2k sqft30819 Penny Surf Loop, Wesley Chapel, FL 33545Off Market

Get a cash offer in 3 minutes
Find out how much your home could sell for in as little as 3 minutes with a no-obligation cash offer.
Estimated market value
$335,700
