Incredible opportunity to own a CUSTOM Contemporary Heinlen Follmer built home in a highly desirable area of Upper Arlington. You will be in the heart of everything UA has to offer in this location. No detail has been missed in this gorgeous home. Open floorplan great for entertaining! 5 Bed, 5 Full & 2 Half Bath home on fully fenced 1/2 acre lot with heated saltwater pool. High end EVERYTHING! Open entry with dual sided gas fireplace visible from entry, dining room, family room and kitchen. All 10ft ceilings on main level with 9ft ceilings on upper and lower levels. Solid wood 8ft doors throughout. Thermador Professional Series Appliances, gas 6 burner stove with 2 ovens, Refrigerator/Freezer & 60 bottle capacity wine refrigerator, Drawer Microwave, 2 Bosch dishwashers, Waterfall Quartz oversized Island. Kitchen is open to family room and boasts large eat in space surrounded by windows. Access to the covered patio and pool is off this main area. The separate living room is perfect for entertaining and can be opened to the family room for large gatherings. Separate 1/2 baths on main level for guests and family. Laundry on main and upper levels. LARGE Bonus room/recreation room above garage is plumbed for a full bath if additional bedrooms are needed. Bonus room would make a perfect in-law or nanny suite as it is separate from the main sleeping space. Owner's Suite has huge custom walk in closet and a private balcony overlooking the pool and back yard. Owner's bath has steam shower & heated floors. ALL remaining bedrooms have a private full baths en suite. Basement is fully excavated & has painted/epoxy sealed flooring. The 5th Bedroom (with egress) and full bath are in the basement. Plumbing and wiring in place for full bar area if you choose! Professional grade flooring in the separate dance studio. The garage has 12ft ceilings & a Pendpak car lift to allow storage for 4 cars. Do not miss your chance to see this incredible and thoughtfully designed home today!
Sold for $2,100,000
$2,100,000
3084 Asbury Dr, Columbus, OH 43221
5beds
6,718sqft
Single Family Residence
Built in 2014
0.5 Acres Lot
$2,127,600 Zestimate®
$313/sqft
$7,247 Estimated rent
Home value
$2,127,600
$1.98M - $2.28M
$7,247/mo
Zestimate® history
Owner options
List your home for rent
$7,247/mo
Rent Zestimate®
Find your next renter with Zillow Rental Manager. Plus, with online applications, you can quickly screen prospective tenants – for free.
$7,247/mo
Rent Zestimate®
Refinance and save
$13,994/mo
Est. payment
Refinancing to a lower rate could help reduce your monthly payments and save thousands over the life of the loan.
$13,994/mo
Est. payment
Explore your selling options
Work with a Zillow partner agent
Leverage their expertise and Zillow's premium Showcase listings to get your home seen by more buyers.
Get startedList with your own agent
Get your home in front of millions of buyers by listing it on Zillow.
Learn how to do itSell it yourself
Take full control of how buyers see your home on Zillow by listing For Sale by Owner (FSBO).
List your homeWhat's special
Zillow last checked:
Listing updated:
Listed by:
Linda G Wasil 614-783-7814,
Cutler Real Estate
Bought with:
Jane L Jones, 420978
Howard Hanna Real Estate Svcs
Source: Columbus and Central Ohio Regional MLS ,MLS#: 225015880
Facts & features
Interior
Bedrooms & bathrooms
- Bedrooms: 5
- Bathrooms: 7
- Full bathrooms: 5
- 1/2 bathrooms: 2
Heating
- Forced Air
Cooling
- Central Air
Appliances
- Laundry: Electric Dryer Hookup
Features
- Flooring: Wood, Carpet, Ceramic/Porcelain
- Windows: Insulated Windows
- Basement: Full
- Number of fireplaces: 1
- Fireplace features: One
- Common walls with other units/homes: No Common Walls
Interior area
- Total structure area: 5,068
- Total interior livable area: 6,718 sqft
Property
Parking
- Total spaces: 4
- Parking features: Garage Door Opener, Attached, Side Load, Lift
- Attached garage spaces: 4
Features
- Levels: Two
- Patio & porch: Patio
- Exterior features: Balcony
- Has private pool: Yes
- Fencing: Fenced
Lot
- Size: 0.5 Acres
Details
- Parcel number: 070005379
- Special conditions: Standard
Construction
Type & style
- Home type: SingleFamily
- Architectural style: Contemporary
- Property subtype: Single Family Residence
Condition
- New construction: No
- Year built: 2014
Utilities & green energy
- Sewer: Public Sewer
- Water: Public
Community & HOA
Community
- Security: Security System
- Subdivision: Upper Arlington
HOA
- Has HOA: No
Location
- Region: Columbus
Financial & listing details
- Price per square foot: $313/sqft
- Tax assessed value: $1,393,100
- Annual tax amount: $29,323
- Date on market: 5/10/2025
- Listing terms: Other,VA Loan,FHA,Conventional
Price history
| Date | Event | Price |
|---|---|---|
| 6/23/2025 | Sold | $2,100,000-7.7%$313/sqft |
Source:  Columbus and Central Ohio Regional MLS #225015880 Report a problem Columbus and Central Ohio Regional MLS #225015880 Report a problem | ||
| 6/8/2025 | Pending sale | $2,275,000$339/sqft |
Source:  Cutler Real Estate #225015880 Report a problem Cutler Real Estate #225015880 Report a problem | ||
| 6/7/2025 | Contingent | $2,275,000$339/sqft |
Source: Columbus and Central Ohio Regional MLS #225015880 Report a problem | ||
| 6/7/2025 | Price change | $2,275,000-5.2%$339/sqft |
Source: Columbus and Central Ohio Regional MLS #225015880 Report a problem | ||
| 5/10/2025 | Listed for sale | $2,400,000+915.7%$357/sqft |
Source: Columbus and Central Ohio Regional MLS #225015880 Report a problem | ||
| 6/25/2013 | Sold | $236,300$35/sqft |
Source: Public Record Report a problem | ||
Public tax history
| Year | Property taxes | Tax assessment |
|---|---|---|
| 2024 | $28,774 +1.2% | $487,590 |
| 2023 | $28,423 +10.4% | $487,590 +34.9% |
| 2022 | $25,753 +12.6% | $361,520 |
| 2021 | $22,869 +0.9% | $361,520 |
| 2020 | $22,672 +9.6% | $361,520 +24% |
| 2019 | $20,688 -1.7% | $291,590 |
| 2018 | $21,042 | $291,590 |
| 2017 | $21,042 +7.9% | $291,590 +1.5% |
| 2016 | $19,500 +117% | $287,180 +116.8% |
| 2015 | $8,985 | $132,440 +45.5% |
| 2014 | $8,985 +249.7% | $91,000 +10% |
| 2013 | $2,570 -45.9% | $82,705 |
| 2011 | $4,752 -3.2% | $82,705 -4.1% |
| 2010 | $4,910 +2.4% | $86,240 |
| 2008 | $4,796 +2.3% | $86,240 |
| 2007 | $4,686 +0.2% | -- |
| 2006 | $4,676 +1.4% | -- |
| 2005 | $4,613 +5.8% | -- |
| 2004 | $4,359 +13.2% | -- |
| 2003 | $3,852 -0.2% | -- |
| 2002 | $3,859 +8.6% | -- |
| 2001 | $3,554 +10.4% | -- |
| 2000 | $3,219 | -- |
Find assessor info on the county website
Neighborhood: 43221
Nearby homes
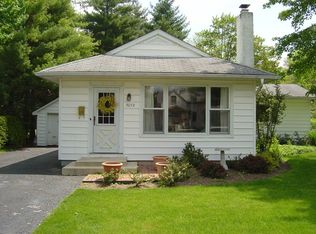
- $1,507,9002 bd1 ba1.3k sqft3072 Asbury Dr, Columbus, OH 43221Off Market
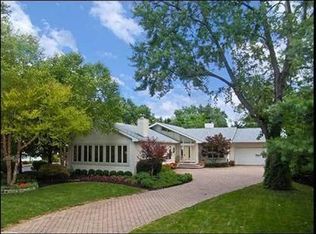
- $1,114,0004 bd4 ba3.9k sqft3096 Asbury Dr, Columbus, OH 43221Off Market
- $620,7005 bd2 ba1.2k sqft3106 Asbury Dr, Columbus, OH 43221Off Market
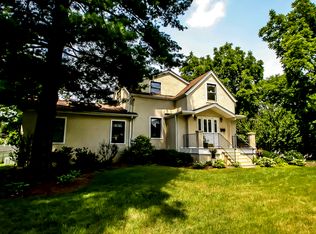
- $1,133,7005 bd5 ba3.5k sqft3075 Asbury Dr, Columbus, OH 43221Off Market
- $393,8004 bd1 ba1k sqft3112 Asbury Dr, Columbus, OH 43221Off Market
- $1,299,9003 bd2 ba763 sqft3063 Asbury Dr, Columbus, OH 43221Off Market
- $700,0004 bd2 ba550 sqft3041 Avalon Rd, Columbus, OH 43221Sold
- $287,0002 bd1 ba-- sqft3040 Asbury Dr, Columbus, OH 43221Off Market
Nearby schools
GreatSchools rating
- 9/10Tremont Elementary SchoolGrades: K-5Distance: 0.6 mi
- 8/10Jones Middle SchoolGrades: 6-8Distance: 1.5 mi
- 9/10Upper Arlington High SchoolGrades: 9-12Distance: 1.1 mi
Get a cash offer in 3 minutes
Find out how much your home could sell for in as little as 3 minutes with a no-obligation cash offer.
Estimated market value
$2,127,600
Get a cash offer in 3 minutes
Find out how much your home could sell for in as little as 3 minutes with a no-obligation cash offer.
Estimated market value
$2,127,600
- Ohio
- Franklin County
- Upper Arlington
- 43221
- 3084 Asbury Dr
Nearby cities
Nearby zip codes
Other Upper Arlington Topics
