Back on the Market $10,000 Closing cost available Welcome to this stunning two-story home, perfectly blending modern elegance with functional design. This 4-bedroom, 3-bathroom residence has been thoughtfully upgraded to offer the utmost comfort and style. As you walk inside, you're greeted by the spacious and inviting living area adorned with sleek porcelain tile flooring that exudes both luxury and easy maintenance. The open floor plan seamlessly connects the living room to the dining area and kitchen, creating a warm and inviting atmosphere for gatherings and everyday living. The kitchen itself boasts granite countertops, stainless steel appliances, and custom cabinetry, providing ample storage and workspace for culinary enthusiasts. The kitchen's design is not only practical but also aesthetically pleasing, with contemporary lighting fixtures that illuminate the space and add a touch of sophistication. One of the standout features of this home is the upgraded bedroom and bathroom located downstairs. This addition adds a layer of convenience and versatility, making it an ideal space for guests, an office, or even a playroom. The adjacent bathroom, complete with modern fixtures and finishes, offers both style and functionality. Heading upstairs, you'll find three more generously sized bedrooms with a loft area, each thoughtfully designed with comfort in mind. The master suite is a true retreat, featuring an en-suite bathroom with dual sinks, and a shower and a California walk-in closet. The two additional bedrooms share a well-appointed bathroom, ensuring that everyone has their own private space. Throughout the home, large windows allow for abundant natural light to fill every room, creating an airy and uplifting ambiance. The lighting fixtures throughout the home have been carefully chosen to complement the overall design and add an extra layer of charm. Stepping outside, the backyard provides a serene escape with a well-maintained lawn and landscaping. This space offers endless possibilities for outdoor entertaining, relaxation, and play. In conclusion, this upgraded 4-bedroom, 3-bathroom two-story home combines modern elements with its versatile layout, luxurious upgrades, and convenient location, this residence is the perfect place to call home. CLOSING COST AVAILAVBLE
Sold for $380,000
Street View
$380,000
3084 CASSIDY LANE, HAINES CITY, FL 33844
4beds
2,712sqft
Single Family Residence
Built in 2022
5,502 Square Feet Lot
$363,800 Zestimate®
$140/sqft
$2,359 Estimated rent
Home value
$363,800
$346,000 - $382,000
$2,359/mo
Zestimate® history
Owner options
List your home for rent
$2,359/mo
Rent Zestimate®
Find your next renter with Zillow Rental Manager. Plus, with online applications, you can quickly screen prospective tenants – for free.
$2,359/mo
Rent Zestimate®
Refinance and save
$2,557/mo
Est. payment
Refinancing to a lower rate could help reduce your monthly payments and save thousands over the life of the loan.
$2,557/mo
Est. payment
Explore your selling options
Work with a Zillow partner agent
Leverage their expertise and Zillow's premium Showcase listings to get your home seen by more buyers.
Get startedList with your own agent
Get your home in front of millions of buyers by listing it on Zillow.
Learn how to do itSell it yourself
Take full control of how buyers see your home on Zillow by listing For Sale by Owner (FSBO).
List your homeWhat's special
Luxurious upgradesContemporary lighting fixturesFunctional designMaster suiteLarge windowsDual sinksCustom cabinetry
Zillow last checked:
Listing updated:
Listed by:
Marcelo Gaitan Estabridis 863-399-5675,
KELLER WILLIAMS REALTY AT THE LAKES 407-566-1800
Bought with:
Kathy Tucker, 3438899
LPT REALTY, LLC
Source: Stellar MLS,MLS#: S5090447 Originating MLS: Osceola
Originating MLS: Osceola
Facts & features
Interior
Bedrooms & bathrooms
- Bedrooms: 4
- Bathrooms: 3
- Full bathrooms: 3
Rooms
- Room types: Bonus Room
Primary bedroom
- Features: Walk-In Closet(s)
- Level: Second
- Dimensions: 14x16
Bedroom 2
- Features: Built-in Closet
- Level: Second
- Dimensions: 11x14
Bedroom 3
- Features: Built-in Closet
- Level: Second
- Dimensions: 11x14
Bedroom 4
- Features: Built-in Closet
- Level: Second
- Dimensions: 11x13
Dining room
- Level: First
- Dimensions: 15x15
Kitchen
- Level: First
Living room
- Level: First
- Dimensions: 14x18
Heating
- Central, Electric
Cooling
- Central Air
Appliances
- Included: Dishwasher, Disposal, Dryer, Microwave, Range, Refrigerator, Washer
- Laundry: Inside, Upper Level
Features
- Ceiling Fan(s), Open Floorplan, Stone Counters, Thermostat, Walk-In Closet(s)
- Flooring: Carpet, Porcelain Tile
- Doors: Sliding Doors
- Windows: Blinds, Window Treatments
- Has fireplace: No
- Furnished: Yes
Interior area
- Total structure area: 3,190
- Total interior livable area: 2,712 sqft
Property
Parking
- Total spaces: 2
- Parking features: Common, Garage Door Opener
- Attached garage spaces: 2
Features
- Levels: Two
- Stories: 2
- Exterior features: Other, Rain Gutters, Sidewalk
- Fencing: Fenced
Lot
- Size: 5,502 Square Feet
Details
- Parcel number: 272719744118001900
- Zoning: RES
- Special conditions: None
Construction
Type & style
- Home type: SingleFamily
- Property subtype: Single Family Residence
Materials
- Block, Stucco, Vinyl Siding
- Foundation: Slab
- Roof: Shingle
Condition
- New construction: No
- Year built: 2022
Utilities & green energy
- Sewer: Public Sewer
- Water: Public
- Utilities for property: Cable Connected, Electricity Connected, Sewer Connected, Water Connected
Community & HOA
Community
- Features: Park, Playground, Pool
- Pet fee: $0 monthly
- Subdivision: HAMMOCK RESERVE PH 1
HOA
- Has HOA: Yes
- HOA fee: $16 monthly
- HOA name: Eric Moscow
- HOA phone: 863-293-7400
Location
- Region: Haines City
Financial & listing details
- Price per square foot: $140/sqft
- Tax assessed value: $315,484
- Annual tax amount: $3,573
- Date on market: 8/25/2023
- Cumulative days on market: 101 days
- Listing terms: Cash,Conventional,Trade,FHA,USDA Loan
- Ownership: Fee Simple
- Total actual rent: 0
- Electric utility on property: Yes
- Road surface type: Asphalt
Price history
| Date | Event | Price |
|---|---|---|
| 2/5/2024 | Sold | $380,000-2.6%$140/sqft |
Source:  Stellar MLS #S5090447 Report a problem Stellar MLS #S5090447 Report a problem | ||
| 1/11/2024 | Pending sale | $390,000$144/sqft |
Source: Stellar MLS #S5090447 Report a problem | ||
| 1/2/2024 | Price change | $390,000-1.3%$144/sqft |
Source: Stellar MLS #S5090447 Report a problem | ||
| 12/11/2023 | Price change | $395,000+1.3%$146/sqft |
Source: Stellar MLS #S5090447 Report a problem | ||
| 11/3/2023 | Pending sale | $390,000$144/sqft |
Source: Stellar MLS #S5090447 Report a problem | ||
| 10/20/2023 | Price change | $390,000-2.5%$144/sqft |
Source: Stellar MLS #S5090447 Report a problem | ||
| 10/14/2023 | Price change | $400,000-3.6%$147/sqft |
Source: Stellar MLS #S5090447 Report a problem | ||
| 9/1/2023 | Listed for sale | $415,000$153/sqft |
Source: Stellar MLS #S5090447 Report a problem | ||
| 8/30/2023 | Pending sale | $415,000$153/sqft |
Source: Stellar MLS #S5090447 Report a problem | ||
| 8/25/2023 | Listed for sale | $415,000+3.8%$153/sqft |
Source: Stellar MLS #S5090447 Report a problem | ||
| 7/10/2023 | Listing removed | -- |
Source: Stellar MLS #S5087515 Report a problem | ||
| 7/3/2023 | Listed for sale | $399,900+14.1%$147/sqft |
Source: Stellar MLS #S5087515 Report a problem | ||
| 3/23/2022 | Sold | $350,475$129/sqft |
Source: Public Record Report a problem | ||
| 11/1/2021 | Pending sale | $350,475$129/sqft |
Source: Stellar MLS #O5975270 Report a problem | ||
| 9/24/2021 | Listed for sale | $350,475$129/sqft |
Source: Stellar MLS #O5975270 Report a problem | ||
Public tax history
| Year | Property taxes | Tax assessment |
|---|---|---|
| 2025 | $5,285 -15.9% | $315,484 -1.1% |
| 2024 | $6,287 -1.2% | $318,978 -0.3% |
| 2023 | $6,365 +535.7% | $320,069 +540.1% |
| 2022 | $1,001 +305.6% | $50,000 +316.6% |
| 2021 | $247 | $12,002 |
Find assessor info on the county website
Neighborhood: 33844
Nearby homes
- $352,8004 bd2 ba2.7k sqft3088 Cassidy Ln, Haines City, FL 33844Off Market
- $316,3004 bd3 ba1.9k sqft3076 Cassidy Ln, Haines City, FL 33844Off Market
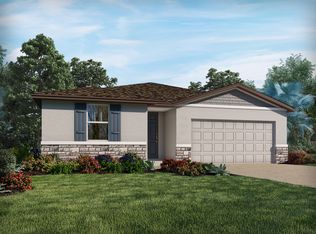
- $303,8004 bd2 ba1.8k sqft3092 Cassidy Ln, Haines City, FL 33844Off Market
- $319,7004 bd2 ba2.3k sqft3093 Cassidy Ln, Haines City, FL 33844Off Market
- $311,3004 bd3 ba1.9k sqft3072 Cassidy Ln, Haines City, FL 33844Off Market
- $289,6003 bd2 ba1.7k sqft3089 Cassidy Ln, Haines City, FL 33844Off Market
- $---- bd-- ba-- sqftRanda St, Haines city, FL 33844Off Market
- $281,1004 bd2 ba1.8k sqft3081 Cassidy Ln, Haines City, FL 33844Off Market
Nearby schools
GreatSchools rating
- 2/10Horizons Elementary SchoolGrades: PK-5Distance: 3.2 mi
- 3/10Shelley S. Boone Middle SchoolGrades: 6-8Distance: 3.1 mi
- 2/10Ridge Community High SchoolGrades: 9-12Distance: 2.3 mi
Schools provided by the listing agent
- Elementary: Bethune Academy
- Middle: Daniel Jenkins Academy of Technology Middle
- High: Ridge Community Senior High
Source: Stellar MLS. This data may not be complete. We recommend contacting the local school district to confirm school assignments for this home.
Get a cash offer in 3 minutes
Find out how much your home could sell for in as little as 3 minutes with a no-obligation cash offer.
Estimated market value
$363,800
Get a cash offer in 3 minutes
Find out how much your home could sell for in as little as 3 minutes with a no-obligation cash offer.
Estimated market value
$363,800
- Florida
- Polk County
- Haines City
- 33844
- 3084 CASSIDY LANE
Nearby cities
Nearby zip codes
Other Haines City Topics
