Pristine, impeccably maintained ranch home in a highly desirable location backing directly to Wyandot Golf Course! This one-of-a-kind property offers peaceful golf course views, professional landscaping, and an open floor plan designed for comfortable everyday living and entertaining.
The inviting living room features cathedral ceilings, a cozy gas fireplace, and flows seamlessly into the beautifully updated kitchen and sunroom. Remodeled in 2024, the kitchen boasts granite countertops, a center island, stylish backsplash, abundant cabinetry, and stainless steel appliances. The sunroom provides the perfect place to relax while enjoying picturesque views of the golf course.
The primary suite includes a newly remodeled walk-in shower and custom closet shelving. One of the two additional bedrooms features a convenient Murphy bed, offering flexibility for guests or home office.
The partially finished lower level provides a spacious family room, and extensive storage and shelving. Enjoy peace of mind with a whole-house generator that was recently serviced. Additional recent updates include professional painting throughout the main level (May 2026) and basement (June 2026), freshly resealed paved driveway (June 2026), furnace and central air (2018), and a new air purifier (2025).
Outdoor living is just as impressive with a covered rear patio featuring an amazing awning, plus 2 storage sheds, one with electric and overhead garage door. Car enthusiasts will appreciate the oversized four-car garage with dual garage door openers. Consolidated Fiber Internet is available, making working from home a breeze.
Conveniently located with easy access to Central Ohio cities, this exceptional home combines quality, comfort, and an unbeatable setting! A rare opportunity you won't want to miss!
For sale
Price cut: $20.1K (7/15)
$479,888
3084 Columbus Rd, Centerburg, OH 43011
3beds
1,568sqft
Single Family Residence
Built in 1994
1.66 Acres Lot
$-- Zestimate®
$306/sqft
$-- HOA
What's special
Spacious family roomPartially finished lower levelPrimary suiteStylish backsplashCathedral ceilingsStainless steel appliancesGranite countertops
- 48 days |
- 548 |
- 23 |
Zillow last checked:
Listing updated:
Listed by:
Cheyenne A Peck 419-210-0034,
Howard Hanna - Main Office
Source: Columbus and Central Ohio Regional MLS ,MLS#: 226024136
Facts & features
Interior
Bedrooms & bathrooms
- Bedrooms: 3
- Bathrooms: 2
- Full bathrooms: 2
- Main level bedrooms: 3
Heating
- Electric, Heat Pump
Cooling
- Central Air
Appliances
- Included: Dishwasher, Electric Water Heater, Gas Range, Microwave, Refrigerator
Features
- Windows: Insulated Windows
- Basement: Full
- Number of fireplaces: 1
- Fireplace features: One, Gas Log
- Common walls with other units/homes: No Common Walls
Interior area
- Total structure area: 1,568
- Total interior livable area: 1,568 sqft
Property
Parking
- Total spaces: 4
- Parking features: Garage Door Opener, Attached
- Garage spaces: 4
Features
- Levels: One
- Patio & porch: Deck
Lot
- Size: 1.66 Acres
- Features: On Golf Course
Details
- Additional structures: Shed(s)
- Parcel number: 1701356.000
- Special conditions: Standard
Construction
Type & style
- Home type: SingleFamily
- Architectural style: Ranch
- Property subtype: Single Family Residence
Materials
- Foundation: Block
Condition
- New construction: No
- Year built: 1994
Utilities & green energy
- Sewer: Private Sewer
- Water: Well
Community & HOA
HOA
- Has HOA: No
Location
- Region: Centerburg
Financial & listing details
- Price per square foot: $306/sqft
- Tax assessed value: $283,810
- Annual tax amount: $4,095
- Date on market: 8/16/2026
- Listing terms: Conventional
Estimated market value
Not available
Estimated sales range
Not available
Not available
Price history
| Date | Event | Price |
|---|---|---|
| 8/16/2026 | Listed for sale | $479,888$306/sqft |
Source:  Columbus and Central Ohio Regional MLS #226024136 Report a problem Columbus and Central Ohio Regional MLS #226024136 Report a problem | ||
| 7/27/2026 | Contingent | $479,888$306/sqft |
Source: Columbus and Central Ohio Regional MLS #226024136 Report a problem | ||
| 7/15/2026 | Price change | $479,888-4%$306/sqft |
Source: Columbus and Central Ohio Regional MLS #226024136 Report a problem | ||
| 6/30/2026 | Listed for sale | $499,988+45.3%$319/sqft |
Source: Columbus and Central Ohio Regional MLS #226024136 Report a problem | ||
| 8/11/2023 | Sold | $344,000+250.1%$219/sqft |
Source: Public Record Report a problem | ||
| 5/21/2009 | Sold | $98,250$63/sqft |
Source: Public Record Report a problem | ||
Public tax history
| Year | Property taxes | Tax assessment |
|---|---|---|
| 2025 | $4,095 0% | $99,340 |
| 2024 | $4,096 +0.4% | $99,340 |
| 2023 | $4,079 +23.6% | $99,340 +45% |
| 2022 | $3,301 -0.9% | $68,500 |
| 2021 | $3,332 +9.3% | $68,500 |
| 2020 | $3,049 +7.5% | $68,500 +16.8% |
| 2019 | $2,835 +0.1% | $58,640 |
| 2018 | $2,831 +10.7% | $58,640 |
| 2017 | $2,558 +8.4% | $58,640 +8% |
| 2016 | $2,359 +4.5% | $54,300 |
| 2015 | $2,257 +0.1% | $54,300 |
| 2014 | $2,255 -4.6% | $54,300 +0.2% |
| 2013 | $2,363 +3.2% | $54,200 |
| 2012 | $2,290 +0.8% | $54,200 +0.8% |
| 2011 | $2,271 -5.8% | $53,760 -6% |
| 2010 | $2,411 | $57,200 |
Find assessor info on the county website
Monthly payment
Est. payment
Payment breakdown
Explore the cost of this home by adjusting the details. Changes won't be saved.Climate risks
Neighborhood: 43011
Nearby schools
GreatSchools rating
- 7/10Centerburg Elementary SchoolGrades: K-5Distance: 2.2 mi
- 5/10Centerburg Middle SchoolGrades: 6-8Distance: 1.7 mi
- 7/10Centerburg High SchoolGrades: 9-12Distance: 1.7 mi
- $377,0003 bd2 ba1.3k sqft3098 Columbus Rd, Centerburg, OH 43011Off Market
- $275,0002 bd2 ba1.2k sqft3070 Columbus Rd, Centerburg, OH 43011Sold
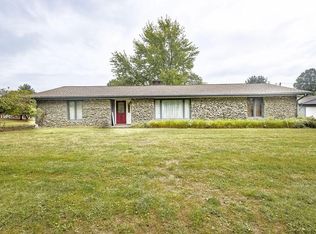
- $412,6003 bd2 ba1.2k sqft1570 Oliver Rd, Centerburg, OH 43011Off Market
- $416,5003 bd2 ba1.7k sqft3112 Columbus Rd, Centerburg, OH 43011Off Market
- $409,5003 bd2 ba1.7k sqft3055 Columbus Rd, Centerburg, OH 43011Off Market
- $454,5003 bd2 ba2.1k sqft1485 Oliver Rd, Centerburg, OH 43011Off Market
- $239,0002 bd1 ba780 sqft3125 Columbus Rd, Centerburg, OH 43011Off Market
- $340,4003 bd2 ba1.2k sqft3126 Columbus Rd, Centerburg, OH 43011Off Market
A local agent can set up tours, give advice and negotiate with sellers.
A local lender can help you make sure your offer is ready when you are.
Similar homes
- $459,9004 bd2 ba2.2k sqft4833 Columbus Rd, Centerburg, OH 43011For Sale

 MLS ID #226030427, David E Straight, EXP Realty, LLC. Columbus and Central Ohio Regional MLS
 - $489,9004 bd3 ba2.1k sqft9400 Pleasant Valley Rd, Mount Vernon, OH 43050For Sale
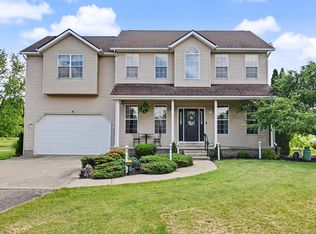 MLS ID #226021288, Laura R Swihart, Sluss Realty Company. Columbus and Central Ohio Regional MLS
 - $464,9004 bd3 ba2k sqft79 Central Station Pl, Johnstown, OH 43031For Sale
 MLS ID #226029686, Sara J Sparhawk, USA-1 Real Estate Corp.. Columbus and Central Ohio Regional MLS
 - $505,0004 bd3 ba1.8k sqft3168 Royal Dornoch Cir, Delaware, OH 43015For Sale
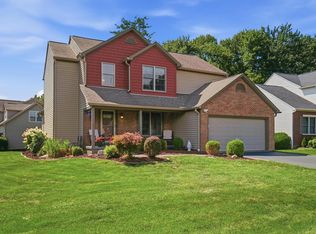 MLS ID #226029743, Ryan J Ruehle, EXP Realty, LLC. Columbus and Central Ohio Regional MLS
 - $465,0003 bd3 ba2.2k sqft6288 Wingstem St, Westerville, OH 43082For SaleMLS ID #226029303, Brent Kuhlman, Red 1 Realty. Columbus and Central Ohio Regional MLS
- $450,0004 bd2 ba1.7k sqft395 N Main St, Johnstown, OH 43031For SaleMLS ID #226028888, Christy A Sinningson, RE/MAX Affiliates, Inc.. Columbus and Central Ohio Regional MLS
- $625,0003 bd2 ba1.7k sqft11570 Kilbourne Rd, Sunbury, OH 43074For SaleMLS ID #226021623, Ryan M Rogers, Real Estate & Auction Services. Columbus and Central Ohio Regional MLS
- $480,0003 bd3 ba1.8k sqft7302 Summerfield Dr, Lewis Center, OH 43035For SaleMLS ID #226029660, Patrick J Murphy, Keller Williams Consultants. Columbus and Central Ohio Regional MLS
- $545,9003 bd2 ba1.7k sqft9090 Wesleyan Church Rd, Pataskala, OH 43062For SaleMLS ID #226004757, Ramesh Thapa, Red 1 Realty. Columbus and Central Ohio Regional MLS
- $579,9003 bd3 ba1.7k sqft9219 Johnstown Utica Rd, Johnstown, OH 43031For SaleMLS ID #226014256, Madhu Parajuli, Howard Hanna Real Estate Svcs. Columbus and Central Ohio Regional MLS
- $394,0003 bd3 ba1.3k sqft476 Cherry Ravine Ct, Westerville, OH 43081For SaleMLS ID #226030507, Cathi Hawkins, Keller Williams Capital Ptnrs. Columbus and Central Ohio Regional MLS
- $459,9003 bd3 ba1.7k sqft494 Ironhorse Dr, Delaware, OH 43015For SaleMLS ID #226021576, Julie Schnuerer, Sluss Realty Company. Columbus and Central Ohio Regional MLS
- $465,0004 bd4 ba2.2k sqft867 Wallace Dr, Delaware, OH 43015For SaleMLS ID #226028757, Tatyana Kidd, Coldwell Banker Realty. Columbus and Central Ohio Regional MLS
- $299,9993 bd2 ba1.4k sqft5976 County Road 25, Cardington, OH 43315For SaleMLS ID #226028425, Ryan J Ruehle, EXP Realty, LLC. Columbus and Central Ohio Regional MLS
- $485,0004 bd3 ba2.2k sqft4367 Marilyn Dr, Lewis Center, OH 43035For SaleMLS ID #226027298, Michael Koehler, Keller Williams Capital Ptnrs. Columbus and Central Ohio Regional MLS
- $420,0005 bd3 ba1.8k sqft159 Pickway St, Delaware, OH 43015For SaleMLS ID #226028837, Stephanie Steinbeck, Coldwell Banker Realty. Columbus and Central Ohio Regional MLS
- $489,9004 bd3 ba2.1k sqft7973 Brookpoint Pl, Columbus, OH 43081For SaleMLS ID #226030378, Craig R Howells, RE/MAX Town Center. Columbus and Central Ohio Regional MLS
- $499,0003 bd3 ba1.8k sqft7504 Crossing Pl, Lewis Center, OH 43035For SaleMLS ID #226022567, Anne Halter Gonzales, Coldwell Banker Realty. Columbus and Central Ohio Regional MLS
- $399,0004 bd2 ba1.7k sqft1281 Westwood Dr, Mount Vernon, OH 43050For SaleMLS ID #20260359, Jayme McDonald, Red 1 Realty. KCBR
- $620,0004 bd3 ba2.2k sqft13400 Trenton Rd, Galena, OH 43021For SaleMLS ID #226021945, Kellie A Fiorello, Coldwell Banker Realty. Columbus and Central Ohio Regional MLS
