Discover an extraordinary opportunity to own this thoughtfully updated ranch home, nestled on a private tree-lined property in the Port Huron Northern school district. With a fully finished basement, attached garage, two sheds, and two full plus one-half bathrooms, this residence is designed for effortless single level living. From the moment you arrive, you'll feel the calm of mature trees and the inviting charm of a home that’s been lovingly enhanced. Bathed in a wonderful natural light, the cheerful living room welcomes you with an oversized window that frames peaceful views and a prominent fireplace that sets the tone for relaxed gatherings. Modern flooring adds a fresh, stylish touch, creating a space that’s equally suited for hosting friends or enjoying quiet evenings. The kitchen is as practical as it is inviting, with generous counter space, ample cabinetry, and a layout that makes every day cooking a pleasure. Three well-appointed bedrooms, including a spacious primary suite with a private bathroom, WIC, and a dedicated hot tub area with wall of windows, your personal sanctuary. Downstairs, the fully finished basement offers exceptional versatility. Whether you're hosting game nights around the fireplace or included pool table, tinkering in the workshop, or organizing seasonal items in the abundant storage space, this level adapts to your lifestyle. Step outside into your own private oasis, where mature shade trees and a trio of fruit trees, apple, peach, and pear, offer both beauty and bounty. A spacious deck provides the perfect setting for summer barbecues, and the fenced area ensures a safe haven for pets or play. Wander through the whimsical butterfly garden, where vibrant blooms attract fluttering visitors, and pause by the tranquil pond, a peaceful retreat tucked into nature’s embrace. Ideally located near shopping, dining, parks, entertainment, and major expressways, this home delivers the perfect balance of peaceful living and urban accessibility.
Sold for $273,500
$273,500
3084 E Hillcrest Dr, North Street, MI 48049
3beds
2,488sqft
Single Family Residence
Built in 1964
0.45 Acres Lot
$290,100 Zestimate®
$110/sqft
$2,277 Estimated rent
Home value
$290,100
$249,000 - $337,000
$2,277/mo
Zestimate® history
Owner options
List your home for rent
$2,277/mo
Rent Zestimate®
Find your next renter with Zillow Rental Manager. Plus, with online applications, you can quickly screen prospective tenants – for free.
$2,277/mo
Rent Zestimate®
Refinance and save
$1,759/mo
Est. payment
Refinancing to a lower rate could help reduce your monthly payments and save thousands over the life of the loan.
$1,759/mo
Est. payment
Explore your selling options
Work with a Zillow partner agent
Leverage their expertise and Zillow's premium Showcase listings to get your home seen by more buyers.
Get startedList with your own agent
Get your home in front of millions of buyers by listing it on Zillow.
Learn how to do itSell it yourself
Take full control of how buyers see your home on Zillow by listing For Sale by Owner (FSBO).
List your homeWhat's special
Zillow last checked:
Listing updated:
Listed by:
Nicholas McCombs 248-520-1293,
Max Broock, REALTORS®-Birmingham
Bought with:
Chantel T Hines, 6506048394
Keller Williams Lakeside
Source: Realcomp II,MLS#: 20251028696
Facts & features
Interior
Bedrooms & bathrooms
- Bedrooms: 3
- Bathrooms: 3
- Full bathrooms: 2
- 1/2 bathrooms: 1
Primary bedroom
- Level: Entry
- Area: 165
- Dimensions: 11 X 15
Bedroom
- Level: Entry
- Area: 100
- Dimensions: 10 X 10
Bedroom
- Level: Entry
- Area: 140
- Dimensions: 14 X 10
Primary bathroom
- Level: Entry
Other
- Level: Entry
Other
- Level: Entry
Dining room
- Level: Entry
- Area: 96
- Dimensions: 8 X 12
Kitchen
- Level: Entry
- Area: 108
- Dimensions: 9 X 12
Living room
- Level: Entry
- Area: 286
- Dimensions: 22 X 13
Heating
- Forced Air, Natural Gas
Cooling
- Attic Fan, Ceiling Fans, Central Air
Appliances
- Included: Dishwasher, Dryer, Microwave, Washer
Features
- High Speed Internet, Jetted Tub, Programmable Thermostat
- Basement: Finished,Full
- Has fireplace: Yes
- Fireplace features: Basement, Gas, Living Room, Wood Burning
Interior area
- Total interior livable area: 2,488 sqft
- Finished area above ground: 1,388
- Finished area below ground: 1,100
Property
Parking
- Total spaces: 2.5
- Parking features: Twoand Half Car Garage, Attached, Direct Access, Driveway, Electricityin Garage, Garage Faces Front, Garage Door Opener
- Attached garage spaces: 2.5
Features
- Levels: One
- Stories: 1
- Entry location: GroundLevelwSteps
- Patio & porch: Deck, Patio, Porch
- Exterior features: Lighting
- Pool features: None
Lot
- Size: 0.45 Acres
- Dimensions: 180 x 168
- Features: Corner Lot
Details
- Parcel number: 74153000021000
- Special conditions: Short Sale No,Standard
Construction
Type & style
- Home type: SingleFamily
- Architectural style: Ranch
- Property subtype: Single Family Residence
Materials
- Aluminum Siding, Brick
- Foundation: Basement, Block
- Roof: Asphalt
Condition
- New construction: No
- Year built: 1964
Utilities & green energy
- Sewer: Septic Tank
- Water: Public
Community & HOA
Community
- Subdivision: MORASH VALLEYVIEW 1
HOA
- Has HOA: No
Location
- Region: North Street
Financial & listing details
- Price per square foot: $110/sqft
- Tax assessed value: $64,163
- Annual tax amount: $1,617
- Date on market: 8/21/2025
- Cumulative days on market: 11 days
- Listing agreement: Exclusive Right To Sell
- Listing terms: Cash,Conventional,FHA,Va Loan
- Exclusions: Exclusion(s) Do Not Exist
Price history
| Date | Event | Price |
|---|---|---|
| 9/24/2025 | Sold | $273,500-0.5%$110/sqft |
Source:  Realcomp II #20251028696 Report a problem Realcomp II #20251028696 Report a problem | ||
| 8/31/2025 | Pending sale | $275,000$111/sqft |
Source: Realcomp II #20251028696 Report a problem | ||
| 8/21/2025 | Listed for sale | $275,000$111/sqft |
Source: Realcomp II #20251028696 Report a problem | ||
Public tax history
| Year | Property taxes | Tax assessment |
|---|---|---|
| 2025 | $2,749 | $100,100 +4.6% |
| 2024 | -- | $95,700 +11.4% |
| 2023 | -- | $85,900 +14.2% |
| 2022 | -- | $75,200 |
| 2021 | -- | -- |
| 2020 | -- | $73,600 +5.3% |
| 2019 | $1,289 | $69,900 +13.3% |
| 2018 | -- | $61,700 +8.4% |
| 2017 | -- | $56,900 |
| 2016 | -- | $56,900 -2.9% |
| 2015 | -- | $58,600 +19.1% |
| 2014 | -- | $49,200 -5% |
| 2013 | -- | $51,800 -4.8% |
| 2012 | -- | $54,400 -25.2% |
| 2011 | -- | $72,700 |
| 2010 | -- | $72,700 -0.7% |
| 2009 | -- | $73,225 -16.4% |
| 2008 | -- | $87,541 +3.7% |
| 2007 | -- | $84,434 +6% |
| 2006 | -- | $79,657 +17% |
| 2003 | -- | $68,100 +3.3% |
| 2002 | -- | $65,900 +4.4% |
| 2001 | -- | $63,100 +20.2% |
| 2000 | -- | $52,500 |
Find assessor info on the county website
Neighborhood: 48049
Nearby homes
- $248,8002 bd1 ba-- sqft5241 N Hillcrest Dr, North Street, MI 48049Off Market
- $233,3004 bd1 ba1.6k sqft5239 N Hillcrest Dr, North Street, MI 48049Off Market
- $270,8003 bd2 ba1.2k sqft3062 E Hillcrest Dr, North Street, MI 48049Off Market
- $303,2003 bd2 ba1.8k sqft5315 N Hillcrest Dr, Clyde, MI 48049Off Market
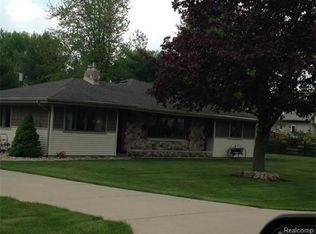
- $232,4003 bd1 ba1.1k sqft3075 E Hillcrest Dr, North Street, MI 48049Off Market
- $329,9003 bd2 ba1.8k sqft5256 N Hillcrest Dr, North Street, MI 48049Off Market
- $209,9002 bd2 ba1.2k sqft5260 N Hillcrest Dr, Clyde, MI 48049Off Market
- $247,8003 bd1 ba1.5k sqft5215 N Hillcrest Dr, North Street, MI 48049Off Market
Nearby schools
GreatSchools rating
- 4/10Indian Woods Elementary SchoolGrades: PK-5Distance: 0.7 mi
- 7/10Fort Gratiot Middle SchoolGrades: 6-8Distance: 3.6 mi
- 6/10Port Huron Northern High SchoolGrades: 9-12Distance: 5 mi


Get pre-qualified for a loan
At Zillow Home Loans, we can pre-qualify you in as little as 5 minutes with no impact to your credit score.An equal housing lender. NMLS #10287.
- Michigan
- Saint Clair County
- North Street
- 48049
- 3084 E Hillcrest Dr
Nearby cities
Nearby zip codes
Other North Street Topics
