Under contract-accepting backup offers. Welcome to 3084 Ella Way, a stunning 2022-built home situated on a premier waterfront homesite in the highly sought after and amenity-rich Bridgewalk community within St. Cloud's growing Sunbridge corridor. Lawn care is included in your HOA. This beautifully designed single story and split floor plan home features 4 bedrooms, 3 bathrooms, a 3-car garage, a spacious front porch, and over 2,600 square feet of thoughtfully designed living space. Its open concept floor plan is highlighted by soaring tray ceilings, creating a light-filled, spacious interior that's perfectly suited for both everyday living and effortless entertaining. The heart of the home is the stunning chef's kitchen with water views, featuring a large quartz island, white shaker-style cabinetry, abundant counter space, and seamless flow into the dining and living areas. Ceramic tile throughout the main living spaces provides both style and durability, while plush carpeting in the bedrooms adds warmth and comfort. There is also a formal dining room or flex space. Step outside to the true highlight of this home, a premium waterfront backyard with breathtaking pond views and a view of the community boat ramp. Whether you're enjoying your morning coffee, hosting friends, or relaxing as the sun sets over the water, this private outdoor retreat offers the perfect backdrop for Florida living. Located less than 15 min from Lake Nona, you'll enjoy convenient access to premier shopping, dining in Boxi Park, entertainment, and major roadways while still coming home to a peaceful, nature filled setting. Bridgewalk residents enjoy an exceptional resort-style lifestyle with amenities including a sparkling community pool, lap pool, fitness center, clubhouse, pickleball courts, playgrounds, scenic walking trails, a dog park, and a private boat launch.If you've been searching for the perfect combination of modern construction, a premium waterfront homesite, and an unbeatable community, 3084 Ella Way delivers it all.
Accepting backups
Price cut: $20K (8/6)
$579,000
3084 ELLA WAY, ST CLOUD, FL 34771
4beds
2,644sqft
Single Family Residence
Built in 2022
7,638 Square Feet Lot
$-- Zestimate®
$219/sqft
$180/mo HOA
What's special
White shaker-style cabinetryPrivate outdoor retreatOpen concept floor planPremier waterfront homesiteSpacious front porchPeaceful nature filled settingLarge quartz island
- 86 days
- 112
- 3
Zillow last checked:
Listing updated:
Listed by:
Ken Pozek 407-813-2773,
REAL BROKER, LLC 855-450-0442,
Alexa Siskos 352-398-3753,
REAL BROKER, LLC
Source: Stellar MLS,MLS#: O6408011 Originating MLS: Orlando Regional
Originating MLS: Orlando Regional
Facts & features
Interior
Bedrooms & bathrooms
- Bedrooms: 4
- Bathrooms: 3
- Full bathrooms: 3
Rooms
- Room types: Dining Room
Primary bedroom
- Features: Ceiling Fan(s), En Suite Bathroom, Walk-In Closet(s)
- Level: First
- Area: 252 Square Feet
- Dimensions: 18x14
Primary bathroom
- Features: Dual Sinks, Tub with Separate Shower Stall, Water Closet/Priv Toilet
- Level: First
- Area: 220 Square Feet
- Dimensions: 11x20
Kitchen
- Features: Breakfast Bar, Kitchen Island, Pantry
- Level: First
- Area: 210 Square Feet
- Dimensions: 15x14
Living room
- Level: First
- Area: 432 Square Feet
- Dimensions: 16x27
Heating
- Central
Cooling
- Central Air
Appliances
- Included: Dishwasher, Dryer, Microwave, Range, Refrigerator, Washer
- Laundry: Laundry Room
Features
- Ceiling Fan(s), High Ceilings
- Flooring: Carpet, Ceramic Tile
- Doors: Sliding Doors
- Has fireplace: No
Interior area
- Total structure area: 3,614
- Total interior livable area: 2,644 sqft
Video & virtual tour
Property
Parking
- Total spaces: 2
- Parking features: Garage - Attached
- Attached garage spaces: 2
Features
- Levels: One
- Stories: 1
- Exterior features: Sidewalk
- Has view: Yes
- View description: Water, Pond
- Has water view: Yes
- Water view: Water,Pond
- Waterfront features: Waterfront, Pond
Lot
- Size: 7,638 Square Feet
Details
- Parcel number: 042531349200011150
- Zoning: RESI
- Special conditions: None
Construction
Type & style
- Home type: SingleFamily
- Property subtype: Single Family Residence
Materials
- Block, Stucco
- Foundation: Slab
- Roof: Shingle
Condition
- New construction: No
- Year built: 2022
Utilities & green energy
- Electric: Photovoltaics Seller Owned
- Sewer: Public Sewer
- Water: Public
- Utilities for property: Public
Green energy
- Energy generation: Solar
Community & HOA
Community
- Features: Community Boat Ramp, Public Boat Ramp, Water Access, Waterfront, Clubhouse, Deed Restrictions, Dog Park, Fitness Center, Playground, Pool, Sidewalks
- Pet fee: $0 monthly
- Subdivision: BRIDGEWALK PHASE 1A
HOA
- Has HOA: Yes
- HOA fee: $180 monthly
- HOA name: Artemys Life Style
- HOA phone: 407-705-2190
Location
- Region: Saint Cloud
Financial & listing details
- Price per square foot: $219/sqft
- Tax assessed value: $437,800
- Annual tax amount: $9,209
- Date on market: 7/8/2026
- Cumulative days on market: 82 days
- Listing terms: Cash,Conventional,FHA,VA Loan
- Ownership: Fee Simple
- Total actual rent: 0
- Road surface type: Paved
Estimated market value
Not available
Estimated sales range
Not available
Not available
Price history
| Date | Event | Price |
|---|---|---|
| 8/6/2026 | Price change | $579,000-3.3%$219/sqft |
Source:  Stellar MLS #O6408011 Report a problem Stellar MLS #O6408011 Report a problem | ||
| 7/8/2026 | Listed for sale | $599,000-8.7%$227/sqft |
Source: Stellar MLS #O6408011 Report a problem | ||
| 7/1/2025 | Listing removed | $655,900$248/sqft |
Source: Stellar MLS #O6305436 Report a problem | ||
| 6/6/2025 | Price change | $2,850-8.7%$1/sqft |
Source: Stellar MLS #O6308901 Report a problem | ||
| 5/22/2025 | Price change | $655,900-2.1%$248/sqft |
Source: Stellar MLS #O6305436 Report a problem | ||
| 5/14/2025 | Listed for rent | $3,120$1/sqft |
Source: Stellar MLS #O6308901 Report a problem | ||
| 5/2/2025 | Listed for sale | $669,900+32.3%$253/sqft |
Source: Stellar MLS #O6305436 Report a problem | ||
| 6/17/2022 | Sold | $506,300$191/sqft |
Source: Public Record Report a problem | ||
Public tax history
| Year | Property taxes | Tax assessment |
|---|---|---|
| 2025 | $9,210 +2.9% | $437,800 +3.8% |
| 2024 | $8,947 +0.3% | $421,600 +1.4% |
| 2023 | $8,919 +96.6% | $415,700 +539.5% |
| 2022 | $4,537 +951.3% | $65,000 +116.7% |
| 2021 | $432 | $30,000 |
Find assessor info on the county website
Monthly payment
Est. payment
Payment breakdown
Explore the cost of this home by adjusting the details. Changes won't be saved.Climate risks
Neighborhood: 34771
Nearby schools
Schools provided by the listing agent
- Elementary: VOYAGER K-8
- Middle: Narcoossee Middle
- High: Tohopekaliga High School
Source: Stellar MLS. This data may not be complete. We recommend contacting the local school district to confirm school assignments for this home.
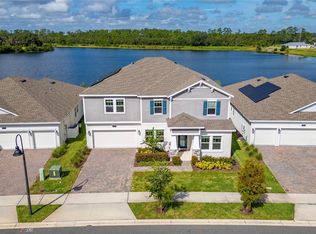
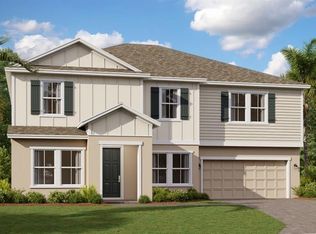
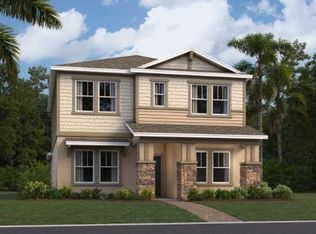

Similar homes
- $640,0004 bd3 ba2.6k sqft3000 ELLA WAY, ST CLOUD, FL 34771For Sale
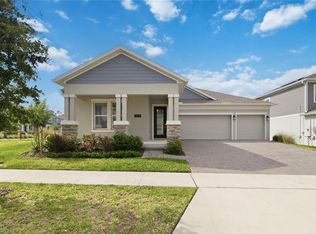
 MLS ID #O6400500, Rustina Gibson, RE/MAX VANTAGE. Stellar MLS
 - $510,0004 bd4 ba2.9k sqft5616 ARBORVISTA DRIVE, ST CLOUD, FL 34771For Sale
 MLS ID #O6439410, Corey Smallman, MARKET CONNECT REALTY LLC. Stellar MLS
 - $450,0004 bd3 ba2.3k sqft5282 PAVIA DRIVE, ST CLOUD, FL 34771For Sale
 MLS ID #S5149979, Diana Perez, PROFESSIONAL REAL ESTATE TEAM. Stellar MLS
 - $577,0004 bd3 ba2k sqft14366 LANIKAI BEACH DRIVE, ORLANDO, FL 32827For Sale
 MLS ID #O6428835, Bala Mandla, KELLER WILLIAMS ADVANTAGE III. Stellar MLS
 - $579,9004 bd4 ba2.8k sqft2709 GREENLANDS STREET, ST CLOUD, FL 34772For SaleMLS ID #S5155254, Sherry Feck, WEICHERT REALTORS HALLMARK PRO. Stellar MLS
- $459,0005 bd3 ba2.6k sqft529 TALISI LOOP, ST CLOUD, FL 34771For SaleMLS ID #O6419745, Deep Mehta, PA, EXP REALTY LLC. Stellar MLS
- $489,9904 bd3 ba2.3k sqft894 BRITTON LOOP, ST CLOUD, FL 34771New ConstructionStellar MLS
- $469,9004 bd3 ba2.6k sqft5298 MEREDREW LANE, ST CLOUD, FL 34771For SaleMLS ID #O6391112, Rustina Gibson, RE/MAX VANTAGE. Stellar MLS
- $385,0004 bd3 ba2.1k sqft5288 STEPHS FIELD STREET, ST CLOUD, FL 34771For SaleMLS ID #S5157859, Jose Aguilar Colina, LA ROSA REALTY KISSIMMEE. Stellar MLS
- $491,9905 bd3 ba2.4k sqft5851 COOL SPRING COVE, ST CLOUD, FL 34771New ConstructionStellar MLS
- $415,0004 bd3 ba2.2k sqft920 LIVESTOCK LOOP, ST CLOUD, FL 34771For SaleMLS ID #S5146557, Nicole Ruiz, CORCORAN CONNECT LLC. Stellar MLS
- $599,9004 bd3 ba2.5k sqft9535 JUNIPER MOSS CIRCLE, ORLANDO, FL 32832For SaleMLS ID #O6426446, Richard Aybar, KELLER WILLIAMS ADVANTAGE III. Stellar MLS
- $499,0004 bd4 ba2.4k sqft5162 DOMINION ALLEY, ST CLOUD, FL 34771New ConstructionStellar MLS
- $475,9904 bd3 ba2k sqft847 SEAGROVE TRAIL, ST CLOUD, FL 34771New ConstructionMLS ID #O6437409, Stephen Cline, DR HORTON REALTY OF CENTRAL FLORIDA LLC. Stellar MLS
- $439,9004 bd3 ba1.9k sqft5585 VIGO LOOP, ST CLOUD, FL 34771For SaleMLS ID #O6414642, Miguel Diaz, REALTY OF AMERICA. Stellar MLS
- $400,0004 bd3 ba2k sqft5447 PINE LILLY DRIVE, ST CLOUD, FL 34771For SaleMLS ID #S5154082, Steve Pugh, EXP REALTY LLC. Stellar MLS
- $497,1944 bd2 ba1.9k sqft1623 CANE BAMBOO DRIVE, ST CLOUD, FL 34771New ConstructionStellar MLS
- $365,8883 bd2 ba1.6k sqft5274 MAYOR DRIVE, ST CLOUD, FL 34771For SaleMLS ID #S5151370, JP Palinkas, J.P. CAPITAL REALTY INC.. Stellar MLS
- $529,5005 bd3 ba2.4k sqft12018 LANGUAGE WAY, ORLANDO, FL 32832For SaleMLS ID #O6412827, Sophia Rogers, SERHANT. Stellar MLS
- $459,9004 bd3 ba2.3k sqft3393 WAUSEON DRIVE, ST CLOUD, FL 34772For SaleMLS ID #O6433208, Asher Chen, AAA GLOBAL VENTURES PA. Stellar MLS
