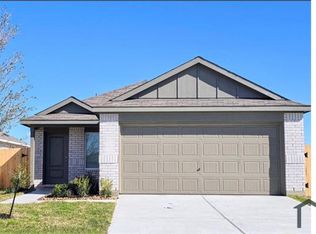

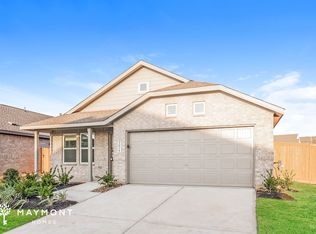
New Home in Sunterra Enjoy the Beach Lagoon Lifestyle MOVE-IN READY This home is move-in ready. Schedule your tour now or start your application today. Welcome to this beautiful new build 4-bedroom, 2-bath brick home in the highly sought-after Sunterra community of Katy, TX. Designed for modern living, this two-story residence blends comfort, functionality, and style with access to an impressive collection of resort-style amenities that make this master-planned neighborhood truly exceptional. The main floor features an open-concept layout that connects the living and dining areas, creating a bright and inviting space for everyday living. Durable LVP flooring adds a polished touch and easy maintenance, while the kitchen shines with stainless steel appliances, a wraparound counter with generous prep space, and ample cabinetry for storage and organization. Upstairs, a versatile loft area provides additional living space that can be used as a home office, media room, or play area. The primary suite offers a peaceful retreat with an ensuite bathroom and a large walk-in closet. Three additional bedrooms provide flexibility for guests, work, or hobbies, all featuring soft carpeting and natural light for a cozy feel. A fenced backyard offers plenty of room for outdoor entertaining or relaxation, and the attached two-car garage adds convenience and extra storage. Life in Sunterra means embracing a resort-inspired lifestyle with amenities designed for recreation, relaxation, and connection. Residents can enjoy a 2.7-acre crystal-clear lagoon surrounded by white-sand beaches, perfect for swimming, kayaking, and paddleboarding on turquoise blue waters. The community also includes a resort-style pool with a water slide, lazy river, splash pad, fitness lawn, and sports field. Additional features include pickleball and tennis courts, horseshoe pits, a dog park, fitness and yoga centers, beautifully landscaped parks and playgrounds, and a scenic boardwalk for evening strolls. This new two-story brick home in Sunterra combines quality craftsmanship, modern comfort, and resort-style living, offering a vibrant community atmosphere and the perfect place to call home in Katy, TX. New construction can be tricky to locate, so please follow these directions: Head north on Pitts Rd for 1.3 miles Turn left onto Beckendorff Rd and continue for 0.8 miles Turn right onto Nori Shores Dr/N Shrs Dr and continue for 0.3 miles Turn right onto Coraline Rdg Dr and continue for 427 ft Turn right onto Ruby Rdg Dr and continue for 141 ft Turn left onto Fantasy Ter Dr The home will be on the right *Maymont Homes provides residents with convenient solutions, including simplified utility billing and flexible rent payment options. Contact us for more details. This information is deemed reliable, but not guaranteed. All measurements are approximate. Actual product and home specifications may vary in dimension or detail. Images are for representational purposes only. Some programs and services may not be available in all market areas. Prices and availability are subject to change without notice. Advertised rent prices do not include the required application fee, the partially refundable reservation fee (due upon application approval), or the mandatory monthly utility management fee (in select market areas.) Residents must maintain renters insurance as specified in their lease. If third-party renters insurance is not provided, residents will be automatically enrolled in our Master Insurance Policy for a fee. Select homes may be located in communities that require a monthly fee for community-specific amenities or services. For complete details, please contact a company leasing representative. Equal Housing Opportunity. This property is subject to homeowners' association (HOA) governance; restrictions and covenants may apply. Estimated availability date is subject to change based on construction timelines and move-out confirmation. This property allows self guided viewing without an appointment. Contact for details.
This property is not currently displayed as for sale or rent on Zillow. This may be different from what's on other websites or public sources.