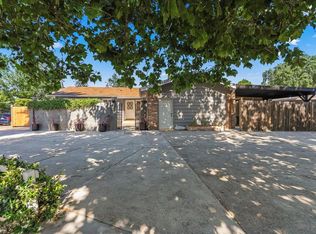
Discover this charming home on a spacious corner lot, positioned in a prime locale. The thoughtfully designed layout boasts abundant windows, infusing the interior w natural light & a warm, inviting ambiance. The kitchen showcases marble countertops, custom cabinetry & modern stainless-steel appliances. An adjoining breakfast bar & casual dining area connect to the outdoors via sliders. Relax in the living room, w fireplace & expansive slider, & enjoy the versatile family room, thoughtfully repurposed from the garage, which offers endless possibilities. 4 bedrooms include a primary suite w dual closets & stall shower.
Step outside to an inspiring canvas. 2 spacious side yards enhance the corner lot, ready to be transformed into your oasis. A greenhouse beckons gardening enthusiasts, while ample storage keeps outdoor essentials organized. Conveniently central, w easy access to dining, shopping & major highways. Local schools: Castlemont Elementary, Monroe Middle, & Del Mar High.
Sold for $1,363,000
$1,363,000
3084 Fireside Dr, San Jose, CA 95128
4beds
1,454sqft
Single Family Residence, Residential
Built in 1957
8,095 Square Feet Lot
$1,700,900 Zestimate®
$937/sqft
$4,919 Estimated rent
Home value
$1,700,900
$1.58M - $1.82M
$4,919/mo
Zestimate® history
Owner options
List your home for rent
$4,919/mo
Rent Zestimate®
Find your next renter with Zillow Rental Manager. Plus, with online applications, you can quickly screen prospective tenants – for free.
$4,919/mo
Rent Zestimate®
Refinance and save
$8,766/mo
Est. payment
Refinancing to a lower rate could help reduce your monthly payments and save thousands over the life of the loan.
$8,766/mo
Est. payment
Explore your selling options
Work with a Zillow partner agent
Leverage their expertise and Zillow's premium Showcase listings to get your home seen by more buyers.
Get startedList with your own agent
Get your home in front of millions of buyers by listing it on Zillow.
Learn how to do itSell it yourself
Take full control of how buyers see your home on Zillow by listing For Sale by Owner (FSBO).
List your homeWhat's special
Primary suiteVersatile family roomMajor highwaysAbundant windowsNatural lightCasual dining areaModern stainless-steel appliances
Zillow last checked:
Listing updated:
Listed by:
Robert Gosalvez 01272788 408-313-8870,
Compass,
Rouzbeh Mokhtari 02095775 669-300-7992,
Compass
Bought with:
Daniel Assadi, 02052607
Compass
Jennifer Siem- Oldham, 01325650
Compass
Source: MLSListings Inc,MLS#: ML81937695
Facts & features
Interior
Bedrooms & bathrooms
- Bedrooms: 4
- Bathrooms: 2
- Full bathrooms: 2
Bedroom
- Features: PrimaryBedroomonGroundFloor
Bathroom
- Features: PrimaryStallShowers, ShoweroverTub1
Dining room
- Features: BreakfastBar, EatinKitchen
Family room
- Features: SeparateFamilyRoom
Heating
- Central Forced Air
Cooling
- None
Appliances
- Included: Dishwasher, Oven/Range
- Laundry: In Garage
Features
- Flooring: Carpet, Hardwood, Tile
- Number of fireplaces: 1
- Fireplace features: Living Room, Wood Burning
Interior area
- Total structure area: 1,454
- Total interior livable area: 1,454 sqft
Property
Parking
- Parking features: Attached, Oversized
- Has attached garage: Yes
Features
- Stories: 1
- Patio & porch: Balcony/Patio
- Exterior features: Back Yard, Fenced, Storage Shed Structure
Lot
- Size: 8,095 Square Feet
Details
- Parcel number: 27917025
- Zoning: R1-8
- Special conditions: Standard
Construction
Type & style
- Home type: SingleFamily
- Property subtype: Single Family Residence, Residential
Materials
- Foundation: Concrete Perimeter and Slab
- Roof: Composition
Condition
- New construction: No
- Year built: 1957
Utilities & green energy
- Gas: PublicUtilities
- Sewer: Public Sewer
- Water: Public
- Utilities for property: Public Utilities, Water Public
Community & HOA
Location
- Region: San Jose
Financial & listing details
- Price per square foot: $937/sqft
- Tax assessed value: $1,389,240
- Annual tax amount: $18,452
- Date on market: 8/8/2023
- Listing agreement: ExclusiveRightToSell
Price history
| Date | Event | Price |
|---|---|---|
| 9/6/2023 | Sold | $1,363,000+4.8%$937/sqft |
Source:  MLSListings Inc #ML81937695 Report a problem MLSListings Inc #ML81937695 Report a problem | ||
| 8/21/2023 | Pending sale | $1,300,000$894/sqft |
Source: MLSListings Inc #ML81937695 Report a problem | ||
| 8/17/2023 | Listed for sale | $1,300,000$894/sqft |
Source: MLSListings Inc #ML81937695 Report a problem | ||
| 8/16/2023 | Pending sale | $1,300,000$894/sqft |
Source: MLSListings Inc #ML81937695 Report a problem | ||
| 8/8/2023 | Listed for sale | $1,300,000$894/sqft |
Source: MLSListings Inc #ML81937695 Report a problem | ||
Public tax history
| Year | Property taxes | Tax assessment |
|---|---|---|
| 2025 | $18,452 -35.5% | $1,389,240 +2% |
| 2024 | $28,608 +724.1% | $1,362,000 +707.5% |
| 2023 | $3,471 -0.4% | $168,671 +2% |
| 2022 | $3,485 +3.6% | $165,365 +2% |
| 2021 | $3,364 +3.9% | $162,124 +1% |
| 2020 | $3,237 | $160,462 +2% |
| 2019 | $3,237 +5.3% | $157,317 +2% |
| 2018 | $3,074 | $154,234 +2% |
| 2017 | $3,074 +1.6% | $151,211 +2% |
| 2016 | $3,025 +1% | $148,247 +1.5% |
| 2015 | $2,997 +29% | $146,021 +2% |
| 2014 | $2,324 | $143,162 +0.5% |
| 2013 | -- | $142,516 +2% |
| 2012 | -- | $139,722 +2% |
| 2011 | -- | $136,983 +0.8% |
| 2010 | -- | $135,960 -0.2% |
| 2009 | -- | $136,284 +2% |
| 2008 | -- | $133,613 +2% |
| 2007 | -- | $130,994 +2% |
| 2006 | -- | $128,426 +2% |
| 2005 | -- | $125,909 +2% |
| 2004 | -- | $123,441 +1.9% |
| 2003 | -- | $121,180 +2% |
| 2002 | -- | $118,805 +2% |
| 2001 | -- | $116,476 |
Find assessor info on the county website
Neighborhood: West San Jose
Nearby homes
- $1,0201,050 Square Feet3084 Fireside Dr, San Jose, CA 95128Off Market
- $1,441,6003 bd2 ba1.2k sqft1215 Redoaks Dr, San Jose, CA 95128Off Market
- $1,506,1903 bd2 ba1.2k sqft1202 S Winchester Blvd, San Jose, CA 95128Sold
- $---- bd1 ba445 sqft1202 S Winchester Blvd #1, San Jose, CA 95128Off Market

- $---- bd1 ba-- sqft1206 S Winchester Blvd #1, San Jose, CA 95128Off Market
- $1,744,8003 bd2 ba1.6k sqft1206 S Winchester Blvd, San Jose, CA 95128Off Market
- $--1 bd1 ba-- sqft1206 S Winchester Blvd #2, San Jose, CA 95128Off Market
- $1,775,0003 bd2 ba1.2k sqft1193 Redoaks Dr, San Jose, CA 95128Sold
Nearby schools
GreatSchools rating
- 4/10Castlemont Elementary SchoolGrades: K-5Distance: 0.2 mi
- 2/10Monroe Middle SchoolGrades: 6-8Distance: 0.4 mi
- 5/10Del Mar High SchoolGrades: 9-12Distance: 1.2 mi
Schools provided by the listing agent
- Elementary: CastlemontElementary
- Middle: MonroeMiddle
- High: DelMarHigh
- District: CampbellUnionElementary
Source: MLSListings Inc. This data may not be complete. We recommend contacting the local school district to confirm school assignments for this home.
Get a cash offer in 3 minutes
Find out how much your home could sell for in as little as 3 minutes with a no-obligation cash offer.
Estimated market value
$1,700,900
Get a cash offer in 3 minutes
Find out how much your home could sell for in as little as 3 minutes with a no-obligation cash offer.
Estimated market value
$1,700,900
- California
- Santa Clara County
- San Jose
- 95128
- West San Jose
- 3084 Fireside Dr
Nearby cities
Nearby neighborhoods
Nearby zip codes
Other San Jose Topics
