Skip main navigation
Sold
  • Price Unknown

    3084 Fm 346 E, Tyler, TX 75703

    4beds
    3,049sqft
    Single Family Residence
    Built in 1993
    1.13 Acres Lot
    $533,600 Zestimate®
    $--/sqft
    $3,168 Estimated rent

    Home value

    $533,600

    $507,000 - $560,000

    $3,168/mo

    Zestimate® history
    Loading
    Loading...

    Owner options

    List your home for rent

    $3,168/mo

    Rent Zestimate®

    Find your next renter with Zillow Rental Manager. Plus, with online applications, you can quickly screen prospective tenants – for free.

    Learn more

    $3,168/mo

    Rent Zestimate®

    Refinance and save

    $325/mo

    Est. payment

    Refinancing to a lower rate could help reduce your monthly payments and save thousands over the life of the loan.

    See today's rates

    $325/mo

    Est. payment

    Explore your selling options

    Work with a Zillow partner agent

    Leverage their expertise and Zillow's premium Showcase listings to get your home seen by more buyers.

    Get started

    List with your own agent

    Get your home in front of millions of buyers by listing it on Zillow.

    Learn how to do it

    Sell it yourself

    Take full control of how buyers see your home on Zillow by listing For Sale by Owner (FSBO).

    List your home

    What's special

    Modern finishesEngineered hardwood floorsLarge bedroomLarge windowsCustom center islandSleek quartz countertopsGracious dining area
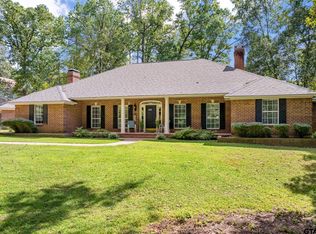
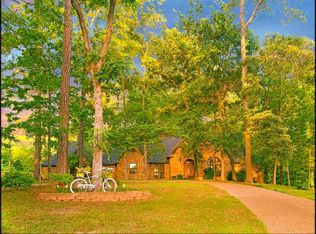
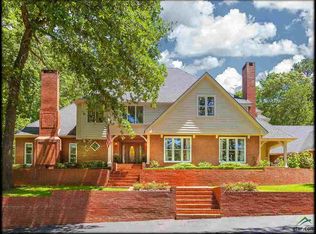
    Welcome to your dream home in the coveted Whitehouse school district, nestled in the charming Country Place community in South Tyler. This meticulously updated residence boasts 3049 square feet of luxurious living space, perfectly situated on over one acre. Step inside this spacious abode and be greeted by an inviting ambiance accentuated by modern finishes, engineered hardwood floors and thoughtful design touches throughout. The open-concept floor plan seamlessly connects the main living areas, creating an ideal setting for both relaxation and entertaining. The heart of the home is the stunning kitchen, complete with sleek quartz countertops, custom cabinetry, top-of-the-line stainless steel Kitchen Aid appliances, and a convenient custom center island with ample seating. Adjacent to the kitchen is a gracious dining area, perfect for enjoying meals with loved ones while overlooking the scenic backyard through large windows that flood the space with natural light. Unwind after a long day in the luxurious primary suite, featuring a spa-like ensuite bathroom with a double vanity, and a walk-in shower with custom glass, as well as his and her generous walk-in closet with built-in organizers. There are two additional well-appointed bedrooms and a guest bathroom on the main floor, with a large bedroom with adjoining bonus room, and additional bathroom upstairs. Outside, the expansive backyard provides endless opportunities for outdoor enjoyment and recreation, with plenty of space for al fresco dining, gardening, or simply soaking in the serene surroundings. Conveniently located in the highly desirable Whitehouse school district and just a short drive from the vibrant amenities of South Tyler, this immaculate residence offers the perfect blend of suburban tranquility and urban convenience.

    Zillow last checked:

    Listing updated:

    Listed by:

    Blaire Dominguez,

    Fathom Realty, LLC

    Bought with:

    Dalton Borden, TREC# 0753621

    Source: GTARMLS,MLS#: 24002301MLS Logo

    Facts & features

    Interior

    Bedrooms & bathrooms
    • Bedrooms: 4
    • Bathrooms: 3
    • Full bathrooms: 3
    Primary bedroom
    • Level: Main
    Bedroom
    • Features: Walk-In Closet(s), Separate Walk-in Closets
    • Level: Main
    Bathroom
    • Features: Shower Only, Shower and Tub, Shower/Tub, Separate Water Closet, Separate Walk-In Closets, Bar, Carpet
    Kitchen
    • Features: Kitchen/Eating Combo
    Heating
    • Central/Electric
    Cooling
    • Central Electric
    Appliances
    • Included: Range/Oven-Electric, Electric Oven, Electric Cooktop, Electric Water Heater
    Features
    • Ceiling Fan(s)
    • Flooring: Carpet, Wood, Tile
    • Number of fireplaces: 1
    • Fireplace features: One Wood Burning
    Interior area
    • Total structure area: 3,049
    • Total interior livable area: 3,049 sqft

    Property

    Parking
    • Total spaces: 2
    • Parking features: Door w/Opener w/Controls
    • Garage spaces: 2
    • Has uncovered spaces: Yes
    Features
    • Levels: Two
    • Stories: 2
    • Patio & porch: Patio Open
    • Exterior features: Sprinkler System, Gutter(s)
    • Pool features: None
    • Fencing: None
    Lot
    • Size: 1.13 Acres
    Details
    • Additional structures: Storage
    • Parcel number: 180195000202011000
    • Special conditions: Owner-Agent,As-Is Condition @ Closing

    Construction

    Type & style
    • Home type: SingleFamily
    • Architectural style: Traditional
    • Property subtype: Single Family Residence
    Materials
    • Brick Veneer
    • Foundation: Slab
    • Roof: Composition
    Condition
    • Year built: 1993

    Utilities & green energy

    • Sewer: Septic Tank
    • Water: Cooperative
    • Utilities for property: Underground Utilities, Cable Connected

    Community & neighborhood

    Location
    • Region: Tyler
    • Subdivision: Country Place

    HOA & financial

    HOA
    • Has HOA: Yes
    • HOA fee: $325 annually

    Other

    Other facts
    • Listing terms: Conventional,FHA,VA Loan,Cash

    Price history

    DateEventPrice
    4/9/2024Sold--
    Source: GTARMLS #24002301 Report a problem
    3/14/2024Pending sale$534,900$175/sqft
    Source: GTARMLS #24002301 Report a problem
    2/20/2024Listed for sale$534,900+44.6%$175/sqft
    Source: GTARMLS #24002301 Report a problem
    1/2/2024Sold--
    Source: GTARMLS #23012289 Report a problem
    12/1/2023Pending sale$369,900$121/sqft
    Source: GTARMLS #23012289 Report a problem
    11/21/2023Price change$369,900-1.4%$121/sqft
    Source: GTARMLS #23012289 Report a problem
    9/8/2023Listed for sale$375,000$123/sqft
    Source: GTARMLS #23012289 Report a problem

    Public tax history

    YearProperty taxesTax assessment
    2024$1,595 +0.7%$332,445 -2.4%
    2023$1,584 -49.5%$340,772 +13.6%
    2022$3,135 -0.2%$299,957 +12.9%
    2021$3,141 0%$265,568 +1.2%
    2020$3,142 -0.6%$262,385 +9.6%
    2019$3,161 +0.2%$239,426 +3.2%
    2018$3,155 $232,052
    2017$3,155 +0%$232,052 +0.4%
    2016$3,154 -6.8%$231,131 +1.8%
    2015$3,386 $227,087
    2014$3,386 -0.7%--
    2013$3,411 +1.5%--
    2012$3,362 -1.4%--
    2011$3,410 --
    2010-- $225,272
    2009-- $225,272 +0.1%
    2008-- $225,000 +13.6%
    2007-- $198,000
    2006-- $198,000 +5.2%
    2005-- $188,200
    2004-- $188,200 +4.8%
    2003-- $179,600 -1.8%
    2002-- $182,800 +6.1%
    2001-- $172,300 +6.3%
    2000-- $162,100

    Find assessor info on the county website

    Neighborhood: Country Place

    Nearby schools

    GreatSchools rating
    Schools provided by the listing agent
    • Elementary: Whitehouse - Stanton-Smith
    • Middle: JW Holloway
    • High: Whitehouse

    Source: GTARMLS. This data may not be complete. We recommend contacting the local school district to confirm school assignments for this home.

    Sell for more on Zillow
    Get a Zillow Showcase℠ listing at no additional cost and you could sell for .
    $533,600
    2% more
    +$10,672
    With Zillow Showcase(estimated)
    $544,272