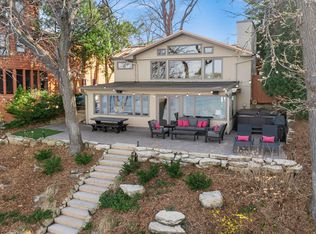
Experience lakeshore living at its finest on the pristine shores of Lake Josephine, where the tranquility of "up north" living meets the convenience of city amenities along with being part of the highly rated 621 school district. Nestled at the end of a picturesque tree-lined driveway, this exceptional home offers outstanding curb appeal and breathtaking lake views. Lovingly known in the neighborhood as the bell-tower house - it is your chance to own a piece of history! The sun-filled main level is designed for effortless living and entertaining, featuring an open-concept layout with gleaming hardwood floors and a wall of three sliding glass doors that frame spectacular waterfront views. The spacious gourmet kitchen is a chef's dream, complete with abundant custom cabinetry, granite countertops, premium stainless steel appliances, double ovens, attractive tile flooring, and exceptional storage. The inviting living room centers around a stunning floor-to-ceiling wood-burning stone fireplace, creating a warm and welcoming gathering space. The adjoining dining area showcases panoramic lake views and includes a built-in buffet and wine rack, while additional custom built-ins in the family room provide stylish media storage & a perfect family TV space. A second set of sliding doors opens to a charming screened porch with easy access to the patio, extending your living space outdoors. A convenient main-floor laundry room with utility sink and a 3/4 bath complete this level. Upstairs, four generously sized bedrooms provide comfortable accommodations for family and guests. The impressive primary suite is a true retreat, featuring hardwood floors, a wall of windows overlooking the lake, a spacious walk-in closet, and a luxurious private bath with dual vanities, a soaking tub, and a beautifully tiled walk-in shower. One of the home's most distinctive features is the private lift that carries you to the charming bell tower above the primary suite. Complete with a tin ceiling, sweeping lake views, and two sets of functioning bells, this unique space offers endless possibilities as a reading room, office, man cave or she-shed. A second bedroom features sliding doors to a private balcony, and all 4 bedrooms include ceiling fans and generous closet space. A full bath with linen closet completes the upper level. The walkout lower level offers exceptional flexibility with French doors leading to a spacious flex room that could serve as a fifth bedroom, home office, fitness room, or hobby space. Sliding doors provide direct access to the patio, while a relaxing sauna and convenient three-quarter bath make it easy to unwind after a day on the lake. A large mechanical room provides abundant additional storage. Outside, your private backyard oasis awaits. Enjoy multiple outdoor living spaces, including a spacious deck, screened porch, and expansive brick and paver patios that lead to the dock and a lakeside seating area perfect for taking in peaceful sunsets and waterfront views. An additional detached double garage provides ample space for vehicles, boats, and all your recreational equipment in addition to an amazing front yard for parking & endless yard games. New windows, 50 year roof, plus updated plumbing & electric. This remarkable Lake Josephine property offers the rare opportunity to enjoy peaceful lakeside living while remaining just minutes from shopping, dining, parks, and entertainment. It's the perfect blend of luxury, comfort, and convenience.
Active with contingency
Price cut: $75.1K (8/25)
$1,349,900
3084 Hamline Ave N, Roseville, MN 55113
4beds
3,426sqft
Single Family
Built in 1926
0.32 Acres Lot
$1,317,900 Zestimate®
$394/sqft
$-- HOA
What's special
- 31 days
- 3,646
- 143
Zillow last checked:
Listing updated:
Listed by:
Reidell Estey & Associates – Marti Estey 651-442-9353,
RE/MAX Results,
Reidell Estey & Associates – Roxann Wiebusch 651-251-4800
Source: NorthstarMLS as distributed by MLS GRID,MLS#: 7115635
Facts & features
Interior
Bedrooms & bathrooms
- Bedrooms: 4
- Bathrooms: 4
- Full bathrooms: 2
- 3/4 bathrooms: 2
Bedroom
- Level: Upper
- Area: 434 Square Feet
- Dimensions: 31x14
Bedroom 2
- Level: Upper
- Area: 187 Square Feet
- Dimensions: 17x11
Bedroom 3
- Level: Upper
- Area: 242 Square Feet
- Dimensions: 22x11
Bedroom 4
- Level: Upper
- Area: 132 Square Feet
- Dimensions: 12x11
Other
- Level: Lower
- Area: 165 Square Feet
- Dimensions: 15x11
Deck
- Level: Main
- Area: 200 Square Feet
- Dimensions: 25x8
Deck
- Level: Upper
- Area: 21 Square Feet
- Dimensions: 7x3
Dining room
- Level: Main
- Area: 264 Square Feet
- Dimensions: 22x12
Family room
- Level: Main
- Area: 399 Square Feet
- Dimensions: 21x19
Kitchen
- Level: Main
- Area: 306 Square Feet
- Dimensions: 17x18
Laundry
- Level: Main
- Area: 78 Square Feet
- Dimensions: 13x6
Living room
- Level: Main
- Area: 315 Square Feet
- Dimensions: 21x15
Patio
- Level: Lower
- Area: 432 Square Feet
- Dimensions: 36x12
Patio
- Level: Lower
- Area: 253 Square Feet
- Dimensions: 23x11
Sauna
- Level: Lower
- Area: 35 Square Feet
- Dimensions: 7x5
Screened porch
- Level: Main
- Area: 99 Square Feet
- Dimensions: 11x9
Heating
- Forced Air
Cooling
- Central Air
Appliances
- Included: Cooktop, Dishwasher, Disposal, Double Oven, Dryer, Exhaust Fan, Microwave, Range, Refrigerator, Stainless Steel Appliance(s), Washer
- Laundry: Electric Dryer Hookup, Laundry Room, Main Level, Sink, Washer Hookup
Features
- Basement: Drain Tiled,Egress Window(s),Finished,Full,Sump Basket,Sump Pump,Tile Shower,Walk-Out Access
- Number of fireplaces: 1
- Fireplace features: Living Room, Wood Burning
Interior area
- Total structure area: 4,111
- Total interior livable area: 3,426 sqft
- Finished area above ground: 2,959
- Finished area below ground: 467
Property
Parking
- Total spaces: 4
- Parking features: Attached, Detached Garage, Concrete, Garage, Garage Door Opener, Multiple Garages
- Attached garage spaces: 4
- Has uncovered spaces: Yes
- Details: Garage Dimensions (23x17)
Accessibility
- Accessibility features: None
Features
- Levels: Two
- Stories: 2
- Patio & porch: Covered, Deck, Patio, Rear Porch, Screened
- Pool features: None
- Has view: Yes
- View description: West
- Waterfront features: Lake Front, Lake Bottom(Hard, Excellent Sand)
- Frontage length: Water Frontage: 50
Lot
- Size: 0.32 Acres
- Dimensions: 295 x 50
- Features: Tree Coverage - Medium
Details
- Additional structures: Garage(s)
- Foundation area: 1152
- Parcel number: 032923210005
- Zoning description: Residential-Single Family
Construction
Type & style
- Home type: SingleFamily
- Property subtype: Single Family
Materials
- Block
- Roof: Age Over 8 Years,Asphalt
Condition
- New construction: No
- Year built: 1926
Utilities & green energy
- Electric: Circuit Breakers, 200+ Amp Service, Power Company: Xcel Energy
- Gas: Natural Gas
- Sewer: City Sewer/Connected
- Water: City Water/Connected
Community & HOA
Community
- Subdivision: Hackney Park, Ramsey County
HOA
- Has HOA: No
Location
- Region: Roseville
Financial & listing details
- Price per square foot: $394/sqft
- Tax assessed value: $946,600
- Annual tax amount: $15,258
- Date on market: 8/4/2026
- Road surface type: Paved
Estimated market value
$1,317,900
$1.25M - $1.38M
$4,039/mo
Price history
| Date | Event | Price |
|---|---|---|
| 8/25/2026 | Price change | $1,349,900-5.3%$394/sqft |
Source:  NorthstarMLS as distributed by MLS GRID #7115635 Report a problem NorthstarMLS as distributed by MLS GRID #7115635 Report a problem | ||
| 8/6/2026 | Listed for sale | $1,425,000+159.1%$416/sqft |
Source: NorthstarMLS as distributed by MLS GRID #7115635 Report a problem | ||
| 7/21/2008 | Sold | $550,000$161/sqft |
Source:  Lake Superior Area Realtors as distributed by MLS GRID #1571162 Report a problem Lake Superior Area Realtors as distributed by MLS GRID #1571162 Report a problem | ||
Public tax history
| Year | Property taxes | Tax assessment |
|---|---|---|
| 2025 | $13,514 +16.1% | $946,600 +5.5% |
| 2024 | $11,638 +14.9% | $897,500 +10.6% |
| 2023 | $10,132 -4.4% | $811,200 +12% |
| 2022 | $10,602 +10.3% | $724,300 +5.1% |
| 2021 | $9,610 +2.9% | $689,300 +6.5% |
| 2020 | $9,342 +18.3% | $647,400 +26.5% |
| 2019 | $7,898 | $511,700 |
| 2018 | $7,898 +2057.9% | $511,700 -1.8% |
| 2017 | $366 | $521,100 |
| 2016 | $366 -95.2% | -- |
| 2015 | $7,612 +7.7% | $482,800 |
| 2014 | $7,066 -8.4% | -- |
| 2013 | $7,718 -0.1% | -- |
| 2012 | $7,728 +6% | -- |
| 2011 | $7,292 | -- |
| 2010 | -- | -- |
| 2009 | $6,394 +5% | -- |
| 2008 | $6,088 +11.5% | -- |
| 2007 | $5,462 +14.3% | -- |
| 2006 | $4,778 +16% | -- |
| 2005 | $4,120 +6.5% | -- |
| 2004 | $3,868 +23% | -- |
| 2003 | $3,144 +2.5% | -- |
| 2002 | $3,066 -24.7% | -- |
| 2001 | $4,070 +11.4% | -- |
| 2000 | $3,655 | -- |
Find assessor info on the county website
Monthly payment
Est. payment
Payment breakdown
Explore the cost of this home by adjusting the details. Changes won't be saved.Climate risks
Neighborhood: 55113
Similar homes
- $874,9005 bd4 ba4.5k sqft1836 Prior Ave N, Falcon Heights, MN 55113For Sale

 MLS ID #7129636, Mitchell Scrimgeour, eXp Realty. NorthstarMLS as distributed by MLS GRID
 - $1,100,0005 bd4 ba5k sqft5 Crocus Ln, North Oaks, MN 55127For Sale
 MLS ID #7080739, Krista J. Wolter, Coldwell Banker Realty. NorthstarMLS as distributed by MLS GRID
 - $1,099,5003 bd4 ba2.7k sqft3020 Oakdale Dr, Saint Paul, MN 55115For Sale
 MLS ID #7096242, Jim Boo, Epique Realty. NorthstarMLS as distributed by MLS GRID
 - $749,9005 bd2 ba3k sqft700 Arbogast St, Shoreview, MN 55126For Sale
 MLS ID #7117341, James L. Irving, Lindum Realty. NorthstarMLS as distributed by MLS GRID
 - $1,250,0003 bd3 ba3.6k sqft6300 Rolling Hills Dr, Lino Lakes, MN 55110For SaleMLS ID #7117234, Michele Erving, eXp Realty. NorthstarMLS as distributed by MLS GRID
- $1,300,0005 bd5 ba4.6k sqft5231 Green Farms Rd, Edina, MN 55436For SaleMLS ID #7124754, Kimberly Schaak Melin, Edina Realty, Inc.. NorthstarMLS as distributed by MLS GRID
- $1,300,0005 bd4 ba4.6k sqft1555 Smith Ave S, West Saint Paul, MN 55118For SaleMLS ID #7076796, Hames-McDonough Real Estate Group, Keller Williams Premier Realty. NorthstarMLS as distributed by MLS GRID
- $725,0004 bd4 ba4.1k sqft10605 54th Ave N, Plymouth, MN 55442For SaleMLS ID #7135466, Sandra Warfield, RE/MAX Advantage Plus. NorthstarMLS as distributed by MLS GRID
- $1,195,0005 bd4 ba4.3k sqft5811 Shannon Dr, Edina, MN 55439For SaleMLS ID #7137065, Julia Distel, RE/MAX Results. NorthstarMLS as distributed by MLS GRID
- $1,200,0004 bd4 ba3.8k sqft2716 103rd Ct NE, Blaine, MN 55449For SaleMLS ID #7093471, Jado Hark, Compass. NorthstarMLS as distributed by MLS GRID
- $1,200,0005 bd4 ba4.2k sqft2355 Morgan Ave N, Stillwater, MN 55082For SaleMLS ID #7133511, Desrochers Realty Group, eXp Realty. NorthstarMLS as distributed by MLS GRID
- $1,600,0004 bd5 ba3k sqft162 Peninsula Rd, Medicine Lake, MN 55441For SaleMLS ID #7114365, Marta Jackson, RE/MAX Results. NorthstarMLS as distributed by MLS GRID
- $675,0004 bd3 ba3.5k sqft6643 Sherman Lake Rd, Lino Lakes, MN 55038For SaleMLS ID #7136731, Nicole Y Wang, RE/MAX Results. NorthstarMLS as distributed by MLS GRID
- $1,195,0005 bd4 ba4.4k sqft4700 McDonald Drive Pl N, Stillwater, MN 55082For SaleMLS ID #7113987, Anne E. Anderson, eXp Realty. NorthstarMLS as distributed by MLS GRID
- $1,448,5003 bd3 ba3.5k sqft11945 Isleton Ave N, Stillwater, MN 55082For SaleMLS ID #7123928, Jason A Pieper, RE/MAX Results. NorthstarMLS as distributed by MLS GRID
- $735,0004 bd4 ba4.1k sqft380 Sioux Lookout, Lino Lakes, MN 55014For SaleMLS ID #7119037, Deborah J. Larson, Edina Realty, Inc.. NorthstarMLS as distributed by MLS GRID
- $1,149,0004 bd4 ba3.6k sqft1423 June Ave S, Golden Valley, MN 55416For SaleMLS ID #7085513, Kerby & Cristina Real Estate Experts, RE/MAX Results. NorthstarMLS as distributed by MLS GRID
- $1,399,9003 bd3 ba3.9k sqft5696 170th St N, Hugo, MN 55038For SaleMLS ID #7052932, Bob Muske, GRI, RE/MAX Synergy. NorthstarMLS as distributed by MLS GRID
- $1,495,0005 bd4 ba4.5k sqft2841 Ella Ln, Minnetonka, MN 55305For SaleMLS ID #7120605, Matthew S Baker, Coldwell Banker Realty - Lakes. NorthstarMLS as distributed by MLS GRID
- $1,150,0005 bd5 ba4.2k sqft8964 Almquist Way, Inver Grove Heights, MN 55077For SaleMLS ID #7133313, Benjamin Poehling, The Leo Agency. NorthstarMLS as distributed by MLS GRID
