Just listed is this very affordable Baldwinsville 3- bedroom ranch. Located in a cozy neighborhood just off Route 31 outside the village of Baldwinsville on a cul-de-sac. This home is light, bright and comfortable with an open floorplan living space. Larger lot with a shaded deck space for your outdoor enjoyment. Easy access to shopping, restaurants and highways. Partial roof replacement. So you know what to do, take a look at the photos and if this home looks to be the right fit for you call YOUR Realtor for a private showing.
Sellers will review offers as submitted but reserve the right to set a date for best and final offers with showings still scheduled. UPDATE: Sellers are in possession of multiple offers and direct that all offers, best and final be submitted by Saturday, October 5th at 12 noon.
Closed
$165,000
3084 Hope Pl, Baldwinsville, NY 13027
3beds
1,300sqft
Single Family Residence
Built in 1946
7,344 Square Feet Lot
$203,500 Zestimate®
$127/sqft
$2,127 Estimated rent
Home value
$203,500
$185,000 - $222,000
$2,127/mo
Zestimate® history
Owner options
List your home for rent
$2,127/mo
Rent Zestimate®
Find your next renter with Zillow Rental Manager. Plus, with online applications, you can quickly screen prospective tenants – for free.
$2,127/mo
Rent Zestimate®
Refinance and save
$1,212/mo
Est. payment
Refinancing to a lower rate could help reduce your monthly payments and save thousands over the life of the loan.
$1,212/mo
Est. payment
Explore your selling options
Work with a Zillow partner agent
Leverage their expertise and Zillow's premium Showcase listings to get your home seen by more buyers.
Get startedList with your own agent
Get your home in front of millions of buyers by listing it on Zillow.
Learn how to do itSell it yourself
Take full control of how buyers see your home on Zillow by listing For Sale by Owner (FSBO).
List your homeWhat's special
Zillow last checked:
Listing updated:
Listed by:
James Honsinger 315-635-1606,
E.W. Baker Agency, Inc.,
Sarah Wight 315-396-0493,
E.W. Baker Agency, Inc.
Bought with:
Chloe Budzielek, 10401369182
Hunt Real Estate Era
Source: NYSAMLSs,MLS#: S1568980 Originating MLS: Syracuse
Originating MLS: SyracuseFacts & features
Interior
Bedrooms & bathrooms
- Bedrooms: 3
- Bathrooms: 1
- Full bathrooms: 1
- Main level bathrooms: 1
- Main level bedrooms: 3
Heating
- Gas, Forced Air
Appliances
- Included: Electric Oven, Electric Range, Electric Water Heater, Free-Standing Range, Oven, Refrigerator, Washer
- Laundry: Main Level
Features
- Eat-in Kitchen, Separate/Formal Living Room, Kitchen/Family Room Combo, Living/Dining Room, Bedroom on Main Level, Main Level Primary
- Flooring: Carpet, Varies, Vinyl
- Windows: Thermal Windows
- Basement: None
- Has fireplace: No
Interior area
- Total structure area: 1,300
- Total interior livable area: 1,300 sqft
Property
Parking
- Total spaces: 1
- Parking features: Attached, Electricity, Garage, Driveway, Garage Door Opener
- Attached garage spaces: 1
Features
- Levels: One
- Stories: 1
- Patio & porch: Deck
- Exterior features: Blacktop Driveway, Deck, Private Yard, See Remarks
Lot
- Size: 7,344 Square Feet
- Dimensions: 48 x 153
- Features: Cul-De-Sac
Details
- Parcel number: 31368907500000010140000000
- Special conditions: Standard
Construction
Type & style
- Home type: SingleFamily
- Architectural style: Ranch
- Property subtype: Single Family Residence
Materials
- Vinyl Siding
- Foundation: Poured, Slab
Condition
- Resale
- Year built: 1946
Utilities & green energy
- Sewer: Connected
- Water: Connected, Public
- Utilities for property: Cable Available, High Speed Internet Available, Sewer Connected, Water Connected
Community & HOA
Community
- Subdivision: Valley View
Location
- Region: Baldwinsville
Financial & listing details
- Price per square foot: $127/sqft
- Tax assessed value: $127,194
- Annual tax amount: $4,151
- Date on market: 10/1/2024
- Cumulative days on market: 2 days
- Listing terms: Cash,Conventional,FHA,VA Loan
Price history
| Date | Event | Price |
|---|---|---|
| 1/26/2025 | Listing removed | $2,100$2/sqft |
Source: Zillow Rentals Report a problem | ||
| 1/21/2025 | Price change | $2,100-4.5%$2/sqft |
Source: Zillow Rentals Report a problem | ||
| 1/12/2025 | Listed for rent | $2,200$2/sqft |
Source: Zillow Rentals Report a problem | ||
| 12/9/2024 | Sold | $165,000+10.1%$127/sqft |
Source:  NYSAMLSs #S1568980 Report a problem NYSAMLSs #S1568980 Report a problem | ||
| 10/28/2024 | Pending sale | $149,900$115/sqft |
Source: NYSAMLSs #S1568980 Report a problem | ||
| 10/5/2024 | Contingent | $149,900$115/sqft |
Source: NYSAMLSs #S1568980 Report a problem | ||
| 10/1/2024 | Listed for sale | $149,900+428.2%$115/sqft |
Source: NYSAMLSs #S1568980 Report a problem | ||
| 1/24/2017 | Sold | $28,380-31.4%$22/sqft |
Source: NYSAMLSs #S360805 Report a problem | ||
| 10/28/2016 | Pending sale | $41,400$32/sqft |
Source: RealtyUSA.com #S360805 Report a problem | ||
| 8/26/2016 | Listed for sale | $41,400-10%$32/sqft |
Source: RealtyUSA.com #S360805 Report a problem | ||
| 5/9/2016 | Listing removed | $46,000$35/sqft |
Source: ADOLFI REAL ESTATE INC. #S352023 Report a problem | ||
| 4/20/2016 | Listed for sale | $46,000+41.5%$35/sqft |
Source: ADOLFI REAL ESTATE INC. #S352023 Report a problem | ||
| 4/5/2016 | Sold | $32,500+116.7%$25/sqft |
Source: Public Record Report a problem | ||
| 2/17/2016 | Listed for sale | $15,000-65.5%$12/sqft |
Source: Auction.com Report a problem | ||
| 1/22/2015 | Sold | $43,496-9.4%$33/sqft |
Source: Public Record Report a problem | ||
| 10/21/1996 | Sold | $48,000$37/sqft |
Source: Public Record Report a problem | ||
Public tax history
| Year | Property taxes | Tax assessment |
|---|---|---|
| 2025 | -- | $127,194 |
| 2024 | -- | $127,194 |
| 2023 | -- | $127,194 |
| 2022 | -- | $127,194 +14.3% |
| 2021 | -- | $111,300 +6% |
| 2020 | -- | $105,000 +5% |
| 2019 | -- | $100,000 +33.3% |
| 2018 | -- | $75,000 +4.2% |
| 2017 | $2,800 +166.8% | $72,000 |
| 2016 | $1,050 | $72,000 |
| 2015 | -- | $72,000 |
| 2014 | -- | $72,000 +19.4% |
| 2013 | -- | $60,300 |
| 2012 | -- | $60,300 |
| 2011 | -- | $60,300 |
| 2010 | -- | $60,300 |
| 2009 | -- | $60,300 |
| 2008 | -- | $60,300 |
| 2007 | -- | $60,300 +2.7% |
| 2006 | -- | $58,700 +6% |
| 2005 | -- | $55,400 |
| 2004 | -- | $55,400 +11.2% |
| 2003 | -- | $49,800 |
| 2002 | -- | $49,800 |
| 2001 | -- | $49,800 |
| 2000 | -- | $49,800 |
Find assessor info on the county website
Neighborhood: Radisson
Nearby homes
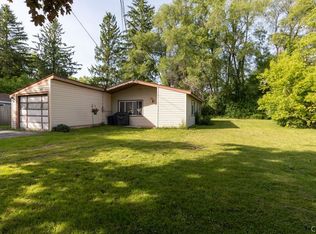
- $135,0003 bd1 ba1k sqft8276 Hamilton Dr, Baldwinsville, NY 13027Sold
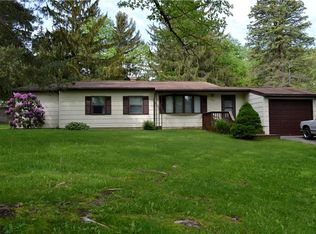
- $240,3004 bd1 ba1.4k sqft3083 Hope Pl, Baldwinsville, NY 13027Off Market
- $163,9003 bd1 ba984 sqft8274 Hamilton Dr, Baldwinsville, NY 13027Off Market
- $211,0004 bd1 ba2k sqft3086 Hope Pl, Baldwinsville, NY 13027Off Market
- $161,0003 bd1 ba1.2k sqft8278 Hamilton Dr, Baldwinsville, NY 13027Off Market
- $226,6003 bd1 ba1k sqft3088 Hope Pl, Baldwinsville, NY 13027Off Market
- $184,1005 bd1 ba1.5k sqft8272 Hamilton Dr, Baldwinsville, NY 13027Off Market
- $198,9003 bd1 ba1.5k sqft3087 Hope Pl, Baldwinsville, NY 13027Off Market
Nearby schools
GreatSchools rating
- 6/10Harry E Elden Elementary SchoolGrades: PK-5Distance: 1.9 mi
- 6/10Theodore R Durgee Junior High SchoolGrades: 8-9Distance: 1.9 mi
- 8/10Charles W Baker High SchoolGrades: 10-12Distance: 1.9 mi
Schools provided by the listing agent
- Elementary: Harry E Elden Elementary
- High: Charles W Baker High
- District: Baldwinsville
Source: NYSAMLSs. This data may not be complete. We recommend contacting the local school district to confirm school assignments for this home.
Sell for more on Zillow
Get a Zillow Showcase℠ listing at no additional cost and you could sell for .
$203,500
2% more
+$4,070
With Zillow Showcase(estimated)
$207,570
Nearby cities
Nearby neighborhoods
Nearby zip codes
Other Baldwinsville Topics
