Skip main navigation
Closed
  • $570,000

    3084 Marcia Ln, Shakopee, MN 55379

    5beds
    4,402sqft
    Single Family Residence
    Built in 2002
    2.5 Acres Lot
    $584,400 Zestimate®
    $129/sqft
    $3,953 Estimated rent

    Home value

    $584,400

    Estimated sales range

    Not available

    $3,953/mo

    Zestimate® history
    Loading
    Loading...

    Owner options

    List your home for rent

    $3,953/mo

    Rent Zestimate®

    Find your next renter with Zillow Rental Manager. Plus, with online applications, you can quickly screen prospective tenants – for free.

    Learn more

    $3,953/mo

    Rent Zestimate®

    Refinance and save

    $3,541/mo

    Est. payment

    Refinancing to a lower rate could help reduce your monthly payments and save thousands over the life of the loan.

    See today's rates

    $3,541/mo

    Est. payment

    Explore your selling options

    Work with a Zillow partner agent

    Leverage their expertise and Zillow's premium Showcase listings to get your home seen by more buyers.

    Get started

    List with your own agent

    Get your home in front of millions of buyers by listing it on Zillow.

    Learn how to do it

    Sell it yourself

    Take full control of how buyers see your home on Zillow by listing For Sale by Owner (FSBO).

    List your home

    What's special

    Large islandCorner pantryBeautiful hdwd floorsGas fpTall ceilingsTray ceilingBay windows
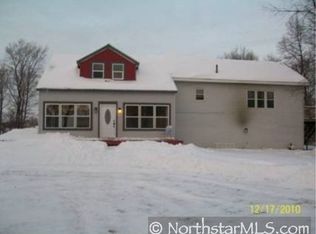
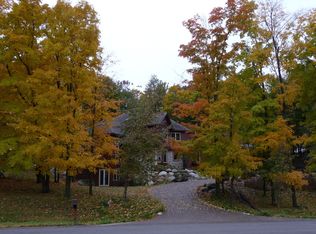
    Wonderful potential in this stately 5BR home on a spacious corner 2.5 acre lot w/attached FOUR car garage! Grand 2-story foyer w/chandelier & winding staircase to upper & lower levels. Beautiful HDWD floors thru-out main & upper levels including in BRs & closets! Main level is perfectly laid out for entertaining w/gas FP, tall ceilings open to upper level & bay windows + multiple areas for gathering & dinner parties. KIT has 2 bev/wine REFs, corner pantry, large island, peninsula, granite counters + plethora of cabinet & counter space. Laundry/mudroom/half bath on main level just off garage access. Upstairs you'll find 2 generous sized BRs, full bath & primary BR ensuite. Primary BR features tray ceiling, bay window, gas FP, WI closet w/LAUNDRY, private full bath w/double sinks & separate jetted tub/shower. LL walks out to the backyard plus you'll enjoy another family room, 2 more BRs & a 3rd laundry room (with mechanicals/utilities)! Yes, that's right a laundry room on EACH level! Home does need some work and TLC, but with the right vision, this home & property could be the star of the neighborhood! Great country location but w/convenient access to golfing, parks, shopping and so much more!

    Zillow last checked:

    Listing updated:

    Listed by:

    Chad M Skluzacek 952-297-5617,

    Keller Williams Preferred Rlty

    Bought with:

    John T Murray

    Edina Realty, Inc.

    Source: NorthstarMLS as distributed by MLS GRID,MLS#: 6562850MLS Logo

    Facts & features

    Interior

    Bedrooms & bathrooms
    • Bedrooms: 5
    • Bathrooms: 4
    • Full bathrooms: 3
    • 1/2 bathrooms: 1
    Bedroom
    • Level: Upper
    • Area: 270 Square Feet
    • Dimensions: 18x15
    Bedroom 2
    • Level: Upper
    • Area: 160 Square Feet
    • Dimensions: 16x10
    Bedroom 3
    • Level: Upper
    • Area: 168 Square Feet
    • Dimensions: 14x12
    Bedroom 4
    • Level: Lower
    • Area: 154 Square Feet
    • Dimensions: 14x11
    Bedroom 5
    • Level: Lower
    • Area: 156 Square Feet
    • Dimensions: 13x12
    Dining room
    • Level: Main
    • Area: 168 Square Feet
    • Dimensions: 14x12
    Family room
    • Level: Main
    • Area: 608 Square Feet
    • Dimensions: 38x16
    Family room
    • Level: Lower
    • Area: 476 Square Feet
    • Dimensions: 28x17
    Kitchen
    • Level: Main
    • Area: 315 Square Feet
    • Dimensions: 21x15
    Laundry
    • Level: Main
    • Area: 80 Square Feet
    • Dimensions: 10x8
    Living room
    • Level: Main
    • Area: 280 Square Feet
    • Dimensions: 20x14
    Heating
    • Forced Air, Fireplace(s)
    Cooling
    • Central Air
    Appliances
    • Included: Air-To-Air Exchanger, Chandelier, Dishwasher, Disposal, Dryer, Exhaust Fan, Humidifier, Gas Water Heater, Water Filtration System, Microwave, Range, Refrigerator, Stainless Steel Appliance(s), Washer, Water Softener Owned, Wine Cooler
    • Laundry: Electric Dryer Hookup, Laundry Closet, Lower Level, Laundry Room, Main Level, Sink, Upper Level, Washer Hookup
    Features
    • Basement: Drain Tiled,Finished,Full,Concrete,Sump Pump,Walk-Out Access
    • Number of fireplaces: 2
    • Fireplace features: Gas, Insert, Living Room, Primary Bedroom
    Interior area
    • Total structure area: 4,402
    • Total interior livable area: 4,402 sqft
    • Finished area above ground: 2,992
    • Finished area below ground: 1,410

    Property

    Parking
    • Total spaces: 4
    • Parking features: Attached, Concrete, Garage Door Opener
    • Attached garage spaces: 4
    • Has uncovered spaces: Yes
    • Details: Garage Dimensions (22x40), Garage Door Height (7), Garage Door Width (16)
    Accessibility
    • Accessibility features: None
    Features
    • Levels: Two
    • Stories: 2
    • Patio & porch: Front Porch
    • Pool features: None
    • Fencing: Invisible
    Lot
    • Size: 2.50 Acres
    • Dimensions: 407 x 297 x 419 x 251
    • Features: Corner Lot, Tree Coverage - Light
    Details
    • Foundation area: 1558
    • Parcel number: 271640200
    • Zoning description: Residential-Single Family

    Construction

    Type & style
    • Home type: SingleFamily
    • Property subtype: Single Family Residence
    Materials
    • Roof: Asphalt
    Condition
    • New construction: No
    • Year built: 2002

    Utilities & green energy

    • Electric: Circuit Breakers, 200+ Amp Service
    • Gas: Natural Gas
    • Sewer: Mound Septic, Private Sewer, Septic System Compliant - Yes
    • Water: Drilled, Private, Well

    Community & neighborhood

    Location
    • Region: Shakopee
    • Subdivision: Weinandt Acres 2nd Add

    HOA & financial

    HOA
    • Has HOA: No

    Other

    Other facts
    • Road surface type: Paved

    Price history

    DateEventPrice
    2/14/2025Sold$570,000$129/sqft
    Source: NorthstarMLS as distributed by MLS GRID #6562850 Report a problem
    1/27/2025Pending sale$570,000$129/sqft
    Source: NorthstarMLS as distributed by MLS GRID #6562850 Report a problem
    12/30/2024Listed for sale$570,000+20%$129/sqft
    Source: NorthstarMLS as distributed by MLS GRID #6562850 Report a problem
    9/6/2024Listing removed$475,000$108/sqft
    Source: NorthstarMLS as distributed by MLS GRID #6562850 Report a problem
    8/28/2024Price change$475,000-16.7%$108/sqft
    Source: NorthstarMLS as distributed by MLS GRID #6562850 Report a problem
    7/31/2024Listed for sale$570,000+4%$129/sqft
    Source: NorthstarMLS as distributed by MLS GRID #6562850 Report a problem
    8/1/2023Sold$547,835-5.5%$124/sqft
    Source: NorthstarMLS as distributed by MLS GRID #6370944 Report a problem
    6/30/2023Pending sale$579,900$132/sqft
    Source: NorthstarMLS as distributed by MLS GRID #6370944 Report a problem
    6/5/2023Listed for sale$579,900-7.9%$132/sqft
    Source: NorthstarMLS as distributed by MLS GRID #6370944 Report a problem
    3/18/2022Listing removed--
    Source: NorthstarMLS as distributed by MLS GRID #6156571 Report a problem
    2/24/2022Price change$629,900-6.7%$143/sqft
    Source: NorthstarMLS as distributed by MLS GRID #6156571 Report a problem
    2/7/2022Price change$674,900-3.6%$153/sqft
    Source: NorthstarMLS as distributed by MLS GRID #6147760 Report a problem
    2/1/2022Listed for sale$699,900+59.1%$159/sqft
    Source: NorthstarMLS as distributed by MLS GRID #6147760 Report a problem
    7/24/2018Sold$440,000+17.5%$100/sqft
    Source: Public Record Report a problem
    12/5/2016Sold$374,409-4.5%$85/sqft
    Source: NorthstarMLS as distributed by MLS GRID #4771880 Report a problem
    10/21/2016Listed for sale$392,200-6.8%$89/sqft
    Source: REALHome Services and Solutions #4771880 Report a problem
    8/9/2016Listing removed$421,000$96/sqft
    Source: REALHome Services and Solutions Report a problem
    7/30/2016Listed for sale$421,000+633.4%$96/sqft
    Source: REALHome Services and Solutions Report a problem
    1/28/2015Listing removed$2,850$1/sqft
    Source: RentFeeder Report a problem
    12/3/2014Listed for rent$2,850$1/sqft
    Source: RentFeeder Report a problem
    8/30/2001Sold$57,400$13/sqft
    Source: Public Record Report a problem

    Public tax history

    YearProperty taxesTax assessment
    2025$7,438 -1.7%$668,700 -0.3%
    2024$7,570 -2.7%$671,000 -0.3%
    2023$7,780 +43.9%$672,700 +2.9%
    2022$5,408 +15.1%$653,700 +63.5%
    2021$4,700 -13.7%$399,900 +4.1%
    2020$5,446 $384,100
    2019$5,446 -27.9%$384,100
    2018$7,550 +24.7%--
    2016$6,054 --
    2014$6,054 --
    2013-- $418,900
    2012-- $418,900 -3.5%
    2011$5,656 +12.8%$434,200 -0.8%
    2010$5,012 -9%$437,800 -12.3%
    2009$5,508 +1.6%$499,300
    2008$5,422 -1.2%--
    2007$5,488 +12.6%--
    2006$4,876 +1%--
    2005$4,830 -0.2%--
    2004$4,840 +749.1%--
    2003$570 +43.9%--
    2002$396 --

    Find assessor info on the county website

    Neighborhood: 55379

    Nearby schools

    GreatSchools rating
    Get a cash offer in 3 minutes
    Find out how much your home could sell for in as little as 3 minutes with a no-obligation cash offer.
    Estimated market value
    $584,400
    Get a cash offer in 3 minutes
    Find out how much your home could sell for in as little as 3 minutes with a no-obligation cash offer.
    Estimated market value
    $584,400