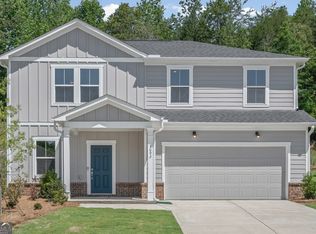
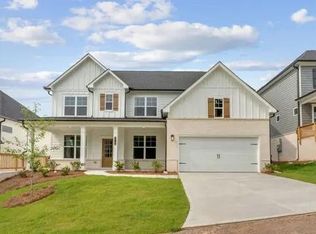
This beautifully designed two story Whimbrel floor plan is located in the sought after Avery Ridge community. This open concept layout features 5 bedrooms and 3 full bathrooms. The main level includes a versatile flex room, ideal for a home office, playroom, or additional living space. The stylish kitchen comes complete with all appliances and showcases fresh white 42 inch cabinetry, quartz countertops, and clear sightlines to the gathering room, perfect for everyday living and entertaining. The home features modern LVP flooring throughout the main living areas and oak tread stairs leading to the second level. The spacious owner's suite offers a walk in tiled shower, dual vanity, ceramic tile flooring, and recessed lighting. Upstairs, a cozy loft provides additional space to relax. Enjoy outdoor living in the backyard with a patio and private tree line views. Avery Ridge offers desirable community amenities including a pool and cabana. Conveniently located just minutes from I 985 and less than 5 miles from Downtown Gainesville, this home combines comfort and convenience. Ask about special financing opportunities when using the preferred lender.
Pending
Price increase: $53.7K (8/6)
$447,640
3084 Orwell Dr, Gainesville, GA 30507
5beds
2,670sqft
Single Family Residence
Built in 2026
10,454 Square Feet Lot
$445,900 Zestimate®
$168/sqft
$57/mo HOA
What's special
Cozy loftPrivate tree line viewsOpen concept layoutOak tread stairsStylish kitchenAll appliancesRecessed lighting
- 60 days
- 11
- 0
Zillow last checked:
Listing updated:
Listed by:
Jaymie Dimbath 404-777-0267,
Pulte Realty of Georgia, Inc
Source: GAMLS,MLS#: 10803013
Facts & features
Interior
Bedrooms & bathrooms
- Bedrooms: 5
- Bathrooms: 3
- Full bathrooms: 3
- Main level bathrooms: 1
- Main level bedrooms: 1
Rooms
- Room types: Laundry, Loft, Other
Dining room
- Features: Dining Rm/Living Rm Combo
Kitchen
- Features: Kitchen Island, Solid Surface Counters, Walk-in Pantry
Heating
- Central
Cooling
- Central Air
Appliances
- Included: Dishwasher, Disposal, Electric Water Heater, Microwave, Other, Oven/Range (Combo), Stainless Steel Appliance(s)
- Laundry: Upper Level
Features
- Double Vanity, High Ceilings, Other, Walk-In Closet(s)
- Flooring: Carpet, Hardwood, Other
- Windows: Double Pane Windows
- Basement: None
- Has fireplace: No
- Common walls with other units/homes: No Common Walls
Interior area
- Total structure area: 2,670
- Total interior livable area: 2,670 sqft
- Finished area above ground: 2,670
- Finished area below ground: 0
Property
Parking
- Total spaces: 2
- Parking features: Attached, Garage, Garage Door Opener, Kitchen Level
- Has attached garage: Yes
Features
- Levels: Two
- Stories: 2
- Patio & porch: Patio
- Exterior features: Other
- Waterfront features: No Dock Or Boathouse
- Body of water: None
Lot
- Size: 10,454 Square Feet
- Features: Other, Private
- Residential vegetation: Cleared, Grassed
Details
- Parcel number: 15022 000247
Construction
Type & style
- Home type: SingleFamily
- Architectural style: Other,Traditional
- Property subtype: Single Family Residence
Materials
- Brick, Concrete, Other
- Foundation: Slab
- Roof: Composition,Other
Condition
- New Construction
- New construction: Yes
- Year built: 2026
Details
- Warranty included: Yes
Utilities & green energy
- Electric: 220 Volts
- Sewer: Public Sewer
- Water: Public
- Utilities for property: Electricity Available, High Speed Internet, Other, Sewer Available, Underground Utilities, Water Available
Community & HOA
Community
- Features: Pool, Sidewalks, Street Lights
- Security: Carbon Monoxide Detector(s), Smoke Detector(s)
- Subdivision: Avery Ridge
HOA
- Has HOA: Yes
- Services included: Maintenance Grounds, Reserve Fund, Swimming
- HOA fee: $680 annually
Location
- Region: Gainesville
Financial & listing details
- Price per square foot: $168/sqft
- Date on market: 7/10/2026
- Cumulative days on market: 60 days
- Listing agreement: Exclusive Right To Sell
- Listing terms: 1031 Exchange,Cash,Conventional,FHA,VA Loan
- Electric utility on property: Yes
Estimated market value
$445,900
$424,000 - $468,000
$2,590/mo
Price history
| Date | Event | Price |
|---|---|---|
| 8/6/2026 | Pending sale | $447,640+13.6%$168/sqft |
Source:  GAMLS #10803013 Report a problem GAMLS #10803013 Report a problem | ||
| 8/4/2026 | Price change | $393,990-12%$148/sqft |
Source:  Centex Report a problem Centex Report a problem | ||
| 7/24/2026 | Price change | $447,640+4.2%$168/sqft |
Source:  FMLS GA #7802838 Report a problem FMLS GA #7802838 Report a problem | ||
| 6/13/2026 | Price change | $429,640+1.8%$161/sqft |
Source: Centex Report a problem | ||
| 6/12/2026 | Price change | $422,140-1.7%$158/sqft |
Source: Centex Report a problem | ||
| 6/11/2026 | Price change | $429,640-2.2%$161/sqft |
Source: FMLS GA #7750197 Report a problem | ||
| 5/14/2026 | Price change | $439,140+0.9%$164/sqft |
Source: FMLS GA #7750197 Report a problem | ||
| 4/16/2026 | Price change | $435,140-3.3%$163/sqft |
Source: FMLS GA #7750197 Report a problem | ||
| 4/3/2026 | Price change | $450,140+0.4%$169/sqft |
Source: Centex Report a problem | ||
| 3/22/2026 | Price change | $448,305+9.9%$168/sqft |
Source: Centex Report a problem | ||
| 3/15/2026 | Listed for sale | $407,990+0.2%$153/sqft |
Source: Centex Report a problem | ||
| 9/6/2025 | Listing removed | $406,990$152/sqft |
Source: Centex Report a problem | ||
| 9/5/2025 | Listed for sale | $406,990$152/sqft |
Source: Centex Report a problem | ||
Public tax history
Tax history is unavailable.
Monthly payment
Est. payment
Payment breakdown
Explore the cost of this home by adjusting the details. Changes won't be saved.Climate risks
Neighborhood: 30507
Nearby schools
Schools provided by the listing agent
- Elementary: New Holland
- Middle: Gainesville East
- High: Gainesville
Source: GAMLS. This data may not be complete. We recommend contacting the local school district to confirm school assignments for this home.

Similar homes
- $440,0005 bd4 ba2.8k sqft3114 Old Cornelia Hwy, Gainesville, GA 30507Active
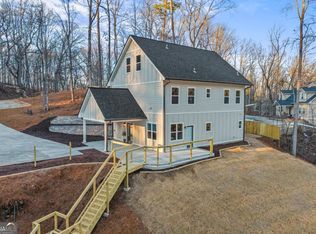
 MLS ID #10838870, Cinthya Bourdua, Keller Williams Realty Consultants. GAMLS
 - $399,9904 bd3 ba1.9k sqft3080 Orwell Dr, Gainesville, GA 30507Active
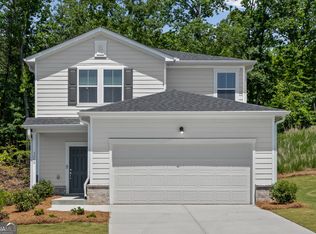 MLS ID #10793176, Jaymie Dimbath, Pulte Realty of Georgia, Inc. GAMLS
 - $449,9905 bd4 ba3.4k sqft2722 Harbor Ridge Pass, Gainesville, GA 30507Active
 GAMLS
GAMLS - $439,9905 bd4 ba3.4k sqft2718 Harbor Ridge Pass, Gainesville, GA 30507Active
 GAMLS
GAMLS - $558,3795 bd3 ba2.8k sqft2541 Parkside Way Lot 398, Gainesville, GA 30507ActiveMLS ID #10784001, Latrice M Turner, PBG Built Realty. GAMLS
- $555,4535 bd4 ba3.4k sqft2613 Harbor Ridge Pass Lot 60, Gainesville, GA 30507ActiveMLS ID #10825568, Alecia Thomas, CCG Realty Group LLC. GAMLS
- $414,9004 bd3 ba2.3k sqft4308 Highland Gate Pkwy, Gainesville, GA 30506ActiveMLS ID #10766001, Charles Twiggs, The Twiggs Realty. GAMLS
- $436,0004 bd4 ba2.2k sqft522 Mountain Creek Dr, Maysville, GA 30558ActiveMLS ID #10833273, Tanya Pickens, Opendoor Brokerage. GAMLS
- $445,0004 bd3 ba2.3k sqft4894 Clarkstone Dr, Flowery Branch, GA 30542ActiveMLS ID #10808370, Eldina Schmalenberger, The HomeStore. GAMLS
- $469,9004 bd3 ba2.6k sqft120 Morris Creek Dr, Hoschton, GA 30548ActiveMLS ID #10806167, Jenna Matheny, Realistry Brokerage, LLC. GAMLS
- $469,9004 bd3 ba2.4k sqft7376 Rocklin Ln, Flowery Branch, GA 30542ActiveMLS ID #10840428, Flip Fenno, McKinley Properties LLC. GAMLS
- $379,9903 bd3 ba1.8k sqft2538 Harbor Ridge Pass #343, Gainesville, GA 30507ActiveGAMLS
- $379,9903 bd3 ba1.8k sqft2534 Harbor Ridge Pass #344, Gainesville, GA 30507ActiveGAMLS
- $560,0004 bd3 ba3k sqft8606 Holly Springs Rd, Maysville, GA 30558ActiveMLS ID #10805552, Melody Shumake, RE/MAX Signature. GAMLS
- $495,0005 bd3 ba3.1k sqft5880 Hackberry Ln, Braselton, GA 30517ActiveMLS ID #10831219, Jared Marsden, Keller Williams Greater Athens. GAMLS
- $432,8934 bd3 ba2.3k sqft939 Eagle Heights Dr, Maysville, GA 30558Active Under ContractMLS ID #10617247, Carrie Westmoreland, Adams Homes Realty Inc.. GAMLS
- $409,9004 bd2 ba1.9k sqft6104 Creekside View Ln, Clermont, GA 30527ActiveMLS ID #10812237, McCree Pratte, The Norton Agency. GAMLS
- $384,0004 bd4 ba2.2k sqft6353 Woodland Station Dr, Lula, GA 30554ActiveMLS ID #10801975, Jerry Harkness, Keller Williams Lanier Partners. GAMLS
- $414,9004 bd3 ba2.6k sqft660 Country Ridge Dr, Hoschton, GA 30548ActiveMLS ID #10818571, Arijan Jaganjac, Real Broker, LLC. GAMLS
