Skip main navigation
Sold
  • $565,000

    3084 Peachleaf Ct, Holland, MI 49424

    5beds
    2,733sqft
    Single Family Residence
    Built in 2016
    0.32 Acres Lot
    $586,100 Zestimate®
    $207/sqft
    $3,649 Estimated rent

    Home value

    $586,100

    $551,000 - $621,000

    $3,649/mo

    Zestimate® history
    Loading
    Loading...

    Owner options

    List your home for rent

    $3,649/mo

    Rent Zestimate®

    Find your next renter with Zillow Rental Manager. Plus, with online applications, you can quickly screen prospective tenants – for free.

    Learn more

    $3,649/mo

    Rent Zestimate®

    Refinance and save

    $3,649/mo

    Est. payment

    Refinancing to a lower rate could help reduce your monthly payments and save thousands over the life of the loan.

    See today's rates

    $3,649/mo

    Est. payment

    Explore your selling options

    Work with a Zillow partner agent

    Leverage their expertise and Zillow's premium Showcase listings to get your home seen by more buyers.

    Get started

    List with your own agent

    Get your home in front of millions of buyers by listing it on Zillow.

    Learn how to do it

    Sell it yourself

    Take full control of how buyers see your home on Zillow by listing For Sale by Owner (FSBO).

    List your home

    What's special

    Cozy fireplaceCenter islandOutdoor firepitLarge recreation roomFinished lower levelPrivate bathFreshly painted deck
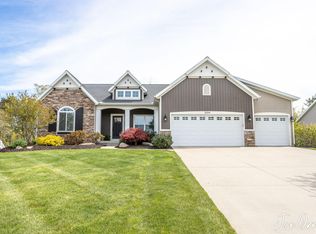
    Welcome to this stunning 5-bedroom, 2.5-bath home in highly sought-after Timberline Acres! Step inside to an inviting open-concept layout featuring vaulted ceilings, oversized windows that flood the home with natural light, and a cozy fireplace perfect for gathering. The gourmet kitchen showcases stainless steel appliances, a center island, and plenty of storage, flowing seamlessly into the dining and living areas—ideal for entertaining. A freshly painted deck extends your living space outdoors, complete with an outdoor firepit for year-round enjoyment. The spacious primary suite offers a true retreat with its expansive closet and private bath. The finished lower level includes an additional bedroom and a large recreation room, perfect for movie nights, hobbies, or play. A 3-stall garage adds convenience and storage, while thoughtful updates throughout make this home move-in ready. Don't miss your chance to enjoy the perfect blend of comfort, style, and location in Timberline Acres!

    Zillow last checked:

    Listing updated:

    Listed by:

    Luke Scott Bouman 616-502-8897,

    HomeRealty Holland,

    Tanner Dean Drain 616-741-3344,

    HomeRealty Holland

    Bought with:

    The Jim and Bernie Team

    Coldwell Banker Woodland Schmidt

    Source: MichRIC,MLS#: 25042648MLS Logo

    Facts & features

    Interior

    Bedrooms & bathrooms
    • Bedrooms: 5
    • Bathrooms: 3
    • Full bathrooms: 2
    • 1/2 bathrooms: 1
    • Main level bedrooms: 1
    Primary bedroom
    • Level: Main
    • Area: 210
    • Dimensions: 14.00 x 15.00
    Bedroom 2
    • Level: Upper
    • Area: 132
    • Dimensions: 11.00 x 12.00
    Bedroom 3
    • Level: Upper
    • Area: 176
    • Dimensions: 11.00 x 16.00
    Bedroom 4
    • Level: Upper
    • Area: 132
    • Dimensions: 11.00 x 12.00
    Bedroom 5
    • Level: Lower
    • Area: 225
    • Dimensions: 15.00 x 15.00
    Primary bathroom
    • Level: Main
    • Area: 81
    • Dimensions: 9.00 x 9.00
    Bathroom 2
    • Description: half
    • Level: Main
    • Area: 24
    • Dimensions: 3.00 x 8.00
    Bathroom 3
    • Level: Upper
    • Area: 64
    • Dimensions: 8.00 x 8.00
    Dining area
    • Level: Main
    • Area: 144
    • Dimensions: 9.00 x 16.00
    Kitchen
    • Level: Main
    • Area: 176
    • Dimensions: 11.00 x 16.00
    Living room
    • Level: Main
    • Area: 323
    • Dimensions: 17.00 x 19.00
    Office
    • Level: Main
    • Area: 120
    • Dimensions: 10.00 x 12.00
    Recreation
    • Level: Lower
    • Area: 986
    • Dimensions: 34.00 x 29.00
    Heating
    • Forced Air
    Cooling
    • Central Air
    Appliances
    • Included: Dishwasher, Dryer, Microwave, Range, Refrigerator, Washer
    • Laundry: Main Level
    Features
    • Center Island, Eat-in Kitchen, Pantry
    • Windows: Low-Emissivity Windows
    • Basement: Full
    • Number of fireplaces: 1
    • Fireplace features: Living Room
    Interior area
    • Total structure area: 2,061
    • Total interior livable area: 2,733 sqft
    • Finished area below ground: 0

    Property

    Parking
    • Total spaces: 3
    • Parking features: Garage Faces Front, Attached
    • Garage spaces: 3
    Features
    • Stories: 2
    Lot
    • Size: 0.32 Acres
    • Dimensions: 90 x 150 x 90 x 161
    • Features: Level, Ground Cover, Shrubs/Hedges
    Details
    • Parcel number: 701513101024

    Construction

    Type & style
    • Home type: SingleFamily
    • Architectural style: Traditional
    • Property subtype: Single Family Residence
    Materials
    • Stone, Vinyl Siding
    Condition
    • New construction: No
    • Year built: 2016

    Utilities & green energy

    • Sewer: Public Sewer
    • Water: Public

    Community & HOA

    HOA
    • Has HOA: Yes
    • Services included: Other
    • HOA fee: $145 annually
    Location
    • Region: Holland

    Financial & listing details

    • Price per square foot: $207/sqft
    • Tax assessed value: $227,087
    • Annual tax amount: $6,635
    • Date on market: 8/21/2025
    • Listing terms: Cash,VA Loan,Conventional

    Price history

    DateEventPrice
    10/7/2025Sold$565,000-1.7%$207/sqft
    Source: MichRIC #25042648 Report a problem
    8/26/2025Pending sale$575,000$210/sqft
    Source: MichRIC #25042648 Report a problem
    8/21/2025Listed for sale$575,000+37.6%$210/sqft
    Source: MichRIC #25042648 Report a problem
    12/11/2020Sold$417,900$153/sqft
    Source: RE/MAX of Michigan Solds #20037215_49424 Report a problem
    11/13/2020Pending sale$417,900$153/sqft
    Source: Five Star Real Estate Lakeshore LLC #20037215 Report a problem
    11/5/2020Price change$417,900-0.5%$153/sqft
    Source: Five Star Real Estate Lakeshore LLC #20037215 Report a problem
    9/21/2020Price change$419,900-1.2%$154/sqft
    Source: Five Star Real Estate Lakeshore LLC #20037215 Report a problem
    9/8/2020Listed for sale$425,000+29.2%$156/sqft
    Source: Five Star Real Estate Lakeshore LLC #20037215 Report a problem
    12/20/2016Sold$329,000+516.6%$120/sqft
    Source: Public Record Report a problem
    5/2/2016Sold$53,353$20/sqft
    Source: Public Record Report a problem

    Public tax history

    YearProperty taxesTax assessment
    2025$6,608 +3.8%$227,087 +3.1%
    2024$6,367 +5.9%$220,259 +5%
    2023$6,011 +445.8%$209,771
    2022$1,101 --
    2021-- --
    2020-- $169,052 +3.7%
    2018$4,770 +1205.4%$162,951 +2.1%
    2017$365 $159,600 +609.3%
    2016$365 $22,500 +12.5%
    2015$365 $20,000 +6.4%
    2014-- $18,800 +10.6%
    2013-- $17,000
    2012-- $17,000 -43.3%
    2009-- $30,000 -7.7%
    2008-- $32,500
    Find assessor info on the county website

    Neighborhood: 49424

    Nearby schools

    GreatSchools rating
    Get a cash offer in 3 minutes
    Find out how much your home could sell for in as little as 3 minutes with a no-obligation cash offer.
    Estimated market value
    $586,100
    Get a cash offer in 3 minutes
    Find out how much your home could sell for in as little as 3 minutes with a no-obligation cash offer.
    Estimated market value
    $586,100