Skip main navigation
Sold for $202,000
  • $202,000

    3084 Trent Dr, Florence, SC 29505

    3beds
    1,275sqft
    Single Family Residence
    Built in 1992
    8,712 Square Feet Lot
    $214,800 Zestimate®
    $158/sqft
    $1,552 Estimated rent

    Home value

    $214,800

    $204,000 - $226,000

    $1,552/mo

    Zestimate® history
    Loading
    Loading...

    Owner options

    List your home for rent

    $1,552/mo

    Rent Zestimate®

    Find your next renter with Zillow Rental Manager. Plus, with online applications, you can quickly screen prospective tenants – for free.

    Learn more

    $1,552/mo

    Rent Zestimate®

    Refinance and save

    $1,156/mo

    Est. payment

    Refinancing to a lower rate could help reduce your monthly payments and save thousands over the life of the loan.

    See today's rates

    $1,156/mo

    Est. payment

    Explore your selling options

    Work with a Zillow partner agent

    Leverage their expertise and Zillow's premium Showcase listings to get your home seen by more buyers.

    Get started

    List with your own agent

    Get your home in front of millions of buyers by listing it on Zillow.

    Learn how to do it

    Sell it yourself

    Take full control of how buyers see your home on Zillow by listing For Sale by Owner (FSBO).

    List your home

    What's special

    Brick fireplaceWood beamChair moldingAir conditioningSamsung rangePrivate bathroomElementary school
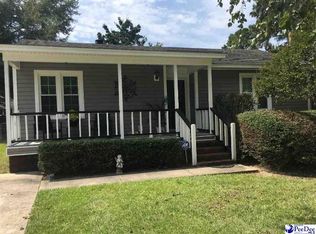

    From the moment you pull into the driveway, you will be greeted by lush, mature landscaping. Palmetto trees, lily turf plants, and shrubs surround the restful covered porch. The dusk-to-dawn outdoor lighting highlights the home in the evening settings. Step inside to discover wainscoting and chair molding in the foyer. The heart of the home is the living room with captivating $8,000.00 Porcelain floors. The wood grain details give depth and character to the space. The brick fireplace compliments the wood beam on the vaulted ceiling. The side-entry door flows into the kitchen, breakfast nook, and pantry. The kitchen has Porcelain tile on the walls and is equipped with a Samsung range and dishwasher. Adjacent to the kitchen is the laundry room closet with cabinetry. The owner's bedroom includes vaulted ceilings with a private bathroom. A secondary bedroom features a custom bookcase with an office desk. The chic chair molding and the vinyl floors add a touch of style. The property was recently pressure washed, and the gutters were cleaned. The Heating, Ventilation and Air Conditioning (HVAC) unit was serviced and cleaned in October 2023. The duck worked underneath the property is intact. An in-ground basketball hoop and flag pole are included. The backyard is fenced-in with ample outside storage, a 16' x 19' patio, two dog kennels, and a man cave. The spacious man cave has so many possibilities. It features recessed lights, air conditioning, and cement floors. The space can be transformed into a playroom, a home office, a gym, or a mother-in-suite. The property has $30,000.00 worth of work in upgrades! This property is not in a Homeowners Association (HOA) and is close to the fire station, elementary school, and grocery stores. The termite warranty with Harris Pest Control can be transferred to the new homeowner.

    Zillow last checked:

    Listing updated:

    Listed by:

    Melissa Floyd 843-618-3878,

    Real Estate Direct

    Bought with:

    Vamiya Legette, 128397

    Exp Realty Greyfeather Group

    Source: Pee Dee Realtor Association,MLS#: 20233338MLS Logo

    Facts & features

    Interior

    Bedrooms & bathrooms
    • Bedrooms: 3
    • Bathrooms: 2
    • Full bathrooms: 2
    Heating
    • Central
    Cooling
    • Central Air
    Appliances
    • Included: Dishwasher, Range
    • Laundry: Wash/Dry Cnctn.
    Features
    • Entrance Foyer, Ceiling Fan(s), Shower, Attic, Vaulted Ceiling(s)
    • Flooring: Tile, Vinyl
    • Windows: Drapes/Curtains, Blinds
    • Number of fireplaces: 1
    • Fireplace features: 1 Fireplace
    Interior area
    • Total structure area: 1,275
    • Total interior livable area: 1,275 sqft

    Property

    Parking
    • Parking features: None
    Features
    • Levels: One
    • Stories: 1
    • Patio & porch: Porch, Patio
    • Exterior features: Storage, Other
    • Fencing: Fenced
    Lot
    • Size: 8,712 sqft
    Details
    • Parcel number: 0180304007

    Construction

    Type & style
    • Home type: SingleFamily
    • Architectural style: Traditional
    • Property subtype: Single Family Residence
    Materials
    • Vinyl Siding
    • Foundation: Crawl Space
    • Roof: Shingle
    Condition
    • Year built: 1992

    Utilities & green energy

    • Sewer: Public Sewer
    • Water: Public

    Community & neighborhood

    Location
    • Region: Florence
    • Subdivision: Brandon Woods

    Price history

    DateEventPrice
    2/1/2024Sold$202,000-3.8%$158/sqft
    Source: Pee Dee Realtor Association #20233338 Report a problem
    12/18/2023Pending sale$210,000$165/sqft
    Source: Pee Dee Realtor Association #20233338 Report a problem
    12/4/2023Price change$210,000-6.7%$165/sqft
    Source: Pee Dee Realtor Association #20233338 Report a problem
    10/10/2023Price change$225,000-10%$176/sqft
    Source: Pee Dee Realtor Association #20233338 Report a problem
    10/3/2023Listed for sale$250,000+204.9%$196/sqft
    Source: Pee Dee Realtor Association #20233338 Report a problem
    6/17/2014Sold$82,000$64/sqft
    Source: Public Record Report a problem

    Public tax history

    YearProperty taxesTax assessment
    2025$1,041 +84.7%$193,528 +62.7%
    2024$564 -70.4%$118,923 +38.3%
    2023$1,905 +1.1%$85,979
    2022$1,885 +3.2%$85,979
    2021$1,826 +7.7%$85,979
    2020$1,695 -0.1%$85,979
    2019$1,696 +4.6%$85,979
    2018$1,622 -1.1%$85,979 +1566.3%
    2017$1,640 -0.2%$5,160
    2016$1,643 +0.8%$5,160
    2015$1,631 +356.3%$5,160
    2014$357 +0.6%--
    2013$355 +1.4%$3,637
    2012$351 +4.7%--
    2011$335 -5.6%--
    2010$355 +6.4%--
    2009$334 --
    2004-- $64,019
    2003-- $64,019
    2000-- --

    Find assessor info on the county website

    Neighborhood: 29505

    Nearby schools

    GreatSchools rating
    Schools provided by the listing agent
    • Elementary: Greenwood
    • Middle: Southside
    • High: South Florence

    Source: Pee Dee Realtor Association. This data may not be complete. We recommend contacting the local school district to confirm school assignments for this home.

    Get pre-qualified for a loan
    At Zillow Home Loans, we can pre-qualify you in as little as 5 minutes with no impact to your credit score.

    An equal housing lender. NMLS #10287.

    Sell for more on Zillow
    Get a Zillow Showcase℠ listing at no additional cost and you could sell for .
    $214,800
    2% more
    +$4,296
    With Zillow Showcase(estimated)
    $219,096