Impeccable Home Nestled in the Growing Loma Vista AreaWelcome to this beautifully maintained home located in the highly sought-after Heights Subdivision, just moments from the Clovis East School Complex. This community offers walkways, a BBQ area, grassy play spaces, and a refreshing pool perfect for active lifestyles and family fun.Situated on an oversized lot, this home features cement walkways, an extra side yard patio area and easy outdoor access. The elegant entry door welcomes you into a spacious living area filled with natural light. The kitchen boasts a subway tile backsplash, farmhouse sink, granite countertops, breakfast bar, pantry, and upgraded lighting ideal for both everyday living and entertaining.Upstairs, the primary suite offers a relaxing retreat with dual vanities, a walk-in closet with custom organizer, large soaking tub, and walk-in shower. You'll also find two additional guest bedrooms and a conveniently located laundry/ utility room with additional built in stoarge.The 2-car garage includes overhead storage, offering the perfect solution to keep everything neat and organized.
Sold for $425,000
$425,000
3084 Tuya Ln, Clovis, CA 93619
3beds
3baths
1,560sqft
Residential, Single Family Residence
Built in 2014
2,709 Square Feet Lot
$420,200 Zestimate®
$272/sqft
$2,287 Estimated rent
Home value
$420,200
$382,000 - $462,000
$2,287/mo
Zestimate® history
Owner options
List your home for rent
$2,287/mo
Rent Zestimate®
Find your next renter with Zillow Rental Manager. Plus, with online applications, you can quickly screen prospective tenants – for free.
$2,287/mo
Rent Zestimate®
Refinance and save
$2,731/mo
Est. payment
Refinancing to a lower rate could help reduce your monthly payments and save thousands over the life of the loan.
$2,731/mo
Est. payment
Explore your selling options
Work with a Zillow partner agent
Leverage their expertise and Zillow's premium Showcase listings to get your home seen by more buyers.
Get startedList with your own agent
Get your home in front of millions of buyers by listing it on Zillow.
Learn how to do itSell it yourself
Take full control of how buyers see your home on Zillow by listing For Sale by Owner (FSBO).
List your homeWhat's special
Farmhouse sinkBreakfast barOversized lotSubway tile backsplashNatural lightPrimary suiteWalk-in shower
Zillow last checked:
Listing updated:
Listed by:
Nicole L. Parent DRE #01827226 559-930-7171,
Real Broker
Bought with:
Kari Hayes, DRE #02074912
London Properties-Clovis
Source: Fresno MLS,MLS#: 629234Originating MLS: Fresno MLS
Facts & features
Interior
Bedrooms & bathrooms
- Bedrooms: 3
- Bathrooms: 3
Primary bedroom
- Area: 0
- Dimensions: 0 x 0
Bedroom 1
- Area: 0
- Dimensions: 0 x 0
Bedroom 2
- Area: 0
- Dimensions: 0 x 0
Bedroom 3
- Area: 0
- Dimensions: 0 x 0
Bedroom 4
- Area: 0
- Dimensions: 0 x 0
Bathroom
- Features: Tub/Shower
Dining room
- Area: 0
- Dimensions: 0 x 0
Family room
- Area: 0
- Dimensions: 0 x 0
Kitchen
- Features: Eat-in Kitchen, Breakfast Bar, Pantry
- Area: 0
- Dimensions: 0 x 0
Living room
- Area: 0
- Dimensions: 0 x 0
Basement
- Area: 0
Heating
- Has Heating (Unspecified Type)
Cooling
- Central Air
Appliances
- Included: F/S Range/Oven, Gas Appliances, Disposal, Dishwasher
- Laundry: Inside, Upper Level
Features
- Built-in Features
- Windows: Double Pane Windows
- Has fireplace: No
Interior area
- Total structure area: 1,560
- Total interior livable area: 1,560 sqft
Property
Parking
- Parking features: Garage - Attached
- Has attached garage: Yes
Features
- Levels: Two
- Stories: 2
- Has private pool: Yes
- Pool features: Community, In Ground
Lot
- Size: 2,709 Square Feet
- Features: Urban
Details
- Parcel number: 31054140
- Zoning: R1
Construction
Type & style
- Home type: SingleFamily
- Property subtype: Residential, Single Family Residence
Materials
- Stucco
- Foundation: Concrete
- Roof: Tile
Condition
- Year built: 2014
Utilities & green energy
- Sewer: Public Sewer
- Water: Public
- Utilities for property: Public Utilities
Community & HOA
HOA
- Has HOA: Yes
- Amenities included: Pool, Green Area, Security, Playground, Maintenance Grounds
- HOA fee: $165 monthly
Location
- Region: Clovis
Financial & listing details
- Price per square foot: $272/sqft
- Tax assessed value: $316,801
- Annual tax amount: $4,319
- Date on market: 4/30/2025
- Cumulative days on market: 23 days
- Listing agreement: Exclusive Right To Sell
- Listing terms: Government,Conventional,Cash
Price history
| Date | Event | Price |
|---|---|---|
| 6/23/2025 | Sold | $425,000-1.1%$272/sqft |
Source: Fresno MLS #629234 Report a problem | ||
| 5/23/2025 | Pending sale | $429,900$276/sqft |
Source: Fresno MLS #629234 Report a problem | ||
| 5/12/2025 | Price change | $429,900-0.9%$276/sqft |
Source: Fresno MLS #629234 Report a problem | ||
| 4/30/2025 | Listed for sale | $433,999+52.8%$278/sqft |
Source: Fresno MLS #629234 Report a problem | ||
| 6/7/2019 | Sold | $284,000-2%$182/sqft |
Source: Public Record Report a problem | ||
| 5/19/2019 | Pending sale | $289,900$186/sqft |
Source: Keller Williams Fresno #520233 Report a problem | ||
| 5/2/2019 | Price change | $289,900-0.7%$186/sqft |
Source: Keller Williams Westland Realty #520233 Report a problem | ||
| 3/29/2019 | Listed for sale | $291,999+6.6%$187/sqft |
Source: Keller Williams Fresno #520233 Report a problem | ||
| 9/23/2017 | Listing removed | $274,000$176/sqft |
Source: London Properties, Ltd. #484616 Report a problem | ||
| 9/22/2017 | Pending sale | $274,000$176/sqft |
Source: London Properties, Ltd. #484616 Report a problem | ||
| 7/22/2017 | Price change | $274,000-1.8%$176/sqft |
Source: London Properties, Ltd. #484616 Report a problem | ||
| 6/16/2017 | Listed for sale | $279,000+15.3%$179/sqft |
Source: London Properties, Ltd. #484616 Report a problem | ||
| 8/22/2014 | Sold | $242,000$155/sqft |
Source: Public Record Report a problem | ||
Public tax history
| Year | Property taxes | Tax assessment |
|---|---|---|
| 2025 | $4,319 +2% | $316,801 +2% |
| 2024 | $4,235 +2% | $310,590 +2% |
| 2023 | $4,153 +1.4% | $304,501 +2% |
| 2022 | $4,095 +2.6% | $298,532 +2% |
| 2021 | $3,990 +0.5% | $292,680 +1% |
| 2020 | $3,970 +10.6% | $289,680 +15.9% |
| 2019 | $3,589 +5.5% | $249,952 +2% |
| 2018 | $3,402 +1.7% | $245,052 +2% |
| 2017 | $3,346 +11.2% | $240,248 +2% |
| 2016 | $3,008 +1.4% | $235,538 +1.5% |
| 2015 | $2,966 | $232,000 |
Find assessor info on the county website
Neighborhood: 93619
Nearby homes
- $366,2002 bd1 ba1.1k sqft3094 Tuya Ln, Clovis, CA 93619Off Market
- $364,2002 bd1 ba1.1k sqft3074 Tuya Ln, Clovis, CA 93619Off Market
- $420,0003 bd3 ba1.7k sqft3282 Monviso Ln, Clovis, CA 93619Sold
- $402,4002 bd3 ba1.5k sqft3283 Monviso Ln, Clovis, CA 93619Off Market
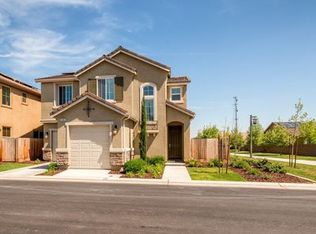
- $382,8002 bd2 ba1.1k sqft3097 Roche Ln, Clovis, CA 93619Off Market
- $370,9002 bd2 ba1.1k sqft3087 Roche Ln, Clovis, CA 93619Off Market
- $393,6003 bd2 ba1.4k sqft3272 Monviso Ln, Clovis, CA 93619Off Market
- $371,5002 bd1 ba1.1k sqft3064 Tuya Ln, Clovis, CA 93619Off Market
Nearby schools
GreatSchools rating
- 8/10Reagan Elementary SchoolGrades: K-6Distance: 0.8 mi
- 8/10Reyburn Intermediate SchoolGrades: 7-8Distance: 0.7 mi
- 8/10Clovis East High SchoolGrades: 9-12Distance: 0.9 mi
Schools provided by the listing agent
- Elementary: Reagan
- Middle: Reyburn
- High: Clovis East
Source: Fresno MLS. This data may not be complete. We recommend contacting the local school district to confirm school assignments for this home.
Get a cash offer in 3 minutes
Find out how much your home could sell for in as little as 3 minutes with a no-obligation cash offer.
Estimated market value
$420,200
Get a cash offer in 3 minutes
Find out how much your home could sell for in as little as 3 minutes with a no-obligation cash offer.
Estimated market value
$420,200
- California
- Fresno County
- Clovis
- 93619
- 3084 Tuya Ln
Nearby cities
Nearby zip codes
Other Clovis Topics
