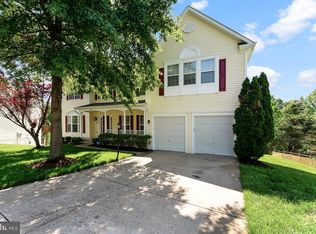
Over 4200 sq. ft of living space on three floors. Large, custom painted colonial with a two story foyer. Lovingly cared for, with hardwood flooring throughout the main floor. There is a large gourmet kitchen, and sun room in the center of the main floor, and an oversized family room (20'X24") w/gas fireplace made of stone from floor to ceiling, and located right off the kitchen. Also on the main floor are a large dining room, and a living room, which has been converted into a library, but can be easily converted back to a living room. On the upper level is a large master suite (19'x19') w/two walk-in closets, and hardwood flooring. Large, tiled, master bath with whirlpool tub, walk-in shower, and separate vanity/sinks. There are also three bedrooms ranging in sizes from 11'x11' to 12'x15'. There is also full guest bathroom on the upper level, and a pull down attic staircase. Fully finished basement with French doors that open to backyard. The basement has a full bathroom, eat in kitchen with bar counter-top, living/dining room areas and large 18'x20' bedroom with an extra large, full wall length closet with two double doors. Two car garage, with an oversized driveway that can park up to six cars. There is a large fenced in backyard for pets, with a patio.
This property is off market, which means it's not currently listed for sale or rent on Zillow. This may be different from what's available on other websites or public sources.