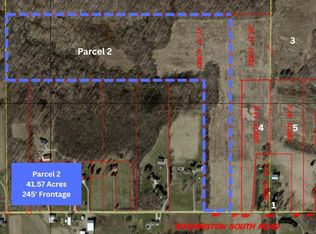
**FOR SALE AT ONLINE AUCTION** Auction will start to end Wednesday September 9, 2026 at 7 pm. Parcel 1 – Farmhouse, Barns & 5.01 Acres: A spacious country farmhouse situated on approximately 5.01 acres featuring 5 bedrooms, 3 full bathrooms with one on each level, and a full basement. The property includes several outbuildings highlighted by a 60' x 40' bank barn. This attractive rural setting offers endless possibilities for a residence, hobby farm, or country retreat. Located in Madison Local Schools. This parcel is part of a 105-acre farm. The farm is offered in 6 parcels ranging in size from 5.01 to 41.5 acres. Parcels are located at 3084 Washington South Rd. Mansfield, OH 44903. Bidding is open now and will begin closing Wednesday, September 9, 2026 at 7pm. All parcels are new survey splits from existing Richland County parcels and are subject to final survey. Buyers should read the complete auction terms and conditions before bidding.
Pending
Price Unknown
3084 Washington South Rd, Mansfield, OH 44903
5beds
1,940sqft
Farm
Built in 1917
5 Acres Lot
$-- Zestimate®
$--/sqft
$-- HOA
What's special
Spacious country farmhouseSeveral outbuildingsFull basementAttractive rural setting
- 78 days
- 72
- 0
Zillow last checked:
Listing updated:
Listed by:
Megan Whatman 4197568012,
Whatman Realtors & Auctioneers
Source: MAR,MLS#: 20100368
Facts & features
Interior
Bedrooms & bathrooms
- Bedrooms: 5
- Bathrooms: 3
- Full bathrooms: 3
- Main level bedrooms: 1
Rooms
- Room types: Dining Room
Primary bedroom
- Level: Main
- Area: 121
- Dimensions: 11 x 11
Bedroom 2
- Level: Upper
- Area: 140.4
- Dimensions: 12 x 11.7
Bedroom 3
- Level: Upper
- Area: 120
- Dimensions: 10 x 12
Bedroom 4
- Level: Upper
- Area: 120
- Dimensions: 10 x 12
Dining room
- Level: Main
- Area: 195
- Dimensions: 13 x 15
Kitchen
- Level: Main
- Area: 182
- Dimensions: 14 x 13
Living room
- Level: Main
- Area: 338
- Dimensions: 13 x 26
Heating
- Forced Air, Oil
Cooling
- None
Appliances
- Included: Dishwasher, Dryer, Electric Range, Refrigerator, Washer
Features
- Shower/Tub
- Flooring: Carpet, Hardwood
- Basement: Full
- Number of fireplaces: 1
- Fireplace features: Living Room, Wood Burning
Interior area
- Total structure area: 1,940
- Total interior livable area: 1,940 sqft
- Finished area above ground: 1,940
Property
Parking
- Total spaces: 5
- Parking features: Detached, Gravel
- Has garage: Yes
- Has uncovered spaces: Yes
Features
- Stories: 2
- Patio & porch: Covered, Enclosed
Lot
- Size: 5 Acres
- Features: Lawn
Details
- Additional structures: Bank Barn, Outbuilding, Shed(s)
- Parcel number: TBD
Construction
Type & style
- Home type: SingleFamily
- Property subtype: Farm
Materials
- Brick
- Roof: Composition
Condition
- Year built: 1917
Utilities & green energy
- Sewer: Septic Needed
- Water: Well
Community & HOA
Location
- Region: Mansfield
Financial & listing details
- Tax assessed value: $265,140
- Annual tax amount: $2,565
- Date on market: 8/12/2026
- Listing terms: Cash,Conventional
Estimated market value
Not available
Estimated sales range
Not available
$2,208/mo
Price history
| Date | Event | Price |
|---|---|---|
| 9/10/2026 | Pending sale | -- |
Source:  MAR #20100368 Report a problem | ||
| 8/12/2026 | Listed for sale | -- |
Source: MAR #20100368 Report a problem | ||
Public tax history
| Year | Property taxes | Tax assessment |
|---|---|---|
| 2025 | $2,565 +1.3% | $92,800 |
| 2024 | $2,532 +0.2% | $92,800 |
| 2023 | $2,528 +14.7% | $92,800 +35.6% |
| 2022 | $2,204 -1.4% | $68,450 |
| 2021 | $2,235 +6.1% | $68,450 |
| 2020 | $2,107 -8.7% | $68,450 +9% |
| 2019 | $2,307 -8% | $62,780 |
| 2018 | $2,508 | $62,780 |
| 2017 | $2,508 -12.3% | $62,780 +6.3% |
| 2016 | $2,861 +5.9% | $59,080 |
| 2015 | $2,701 +0.4% | $59,080 |
| 2014 | $2,691 | $59,080 |
Find assessor info on the county website
Monthly payment
Est. payment
Payment breakdown
Explore the cost of this home by adjusting the details. Changes won't be saved.Climate risks
Neighborhood: 44903
Nearby schools
Schools provided by the listing agent
- District: Mansfield City School District
Source: MAR. This data may not be complete. We recommend contacting the local school district to confirm school assignments for this home.