Skip main navigation
Sold for $925,000
  • $925,000

    30841 County Road 356-04, Buena Vista, CO 81211

    3beds
    2,525sqft
    Single Family Residence
    Built in 2004
    2.86 Acres Lot
    $1,021,600 Zestimate®
    $366/sqft
    $3,647 Estimated rent

    Home value

    $1,021,600

    $960,000 - $1.09M

    $3,647/mo

    Zestimate® history
    Loading
    Loading...

    Owner options

    List your home for rent

    $3,647/mo

    Rent Zestimate®

    Find your next renter with Zillow Rental Manager. Plus, with online applications, you can quickly screen prospective tenants – for free.

    Learn more

    $3,647/mo

    Rent Zestimate®

    Refinance and save

    $5,238/mo

    Est. payment

    Refinancing to a lower rate could help reduce your monthly payments and save thousands over the life of the loan.

    See today's rates

    $5,238/mo

    Est. payment

    Explore your selling options

    Work with a Zillow partner agent

    Leverage their expertise and Zillow's premium Showcase listings to get your home seen by more buyers.

    Get started

    List with your own agent

    Get your home in front of millions of buyers by listing it on Zillow.

    Learn how to do it

    Sell it yourself

    Take full control of how buyers see your home on Zillow by listing For Sale by Owner (FSBO).

    List your home

    What's special

    Rock fireplaceDetached garageHot tub areaExtra work spaceLarge bay windowUnique butlery areaLarge windows
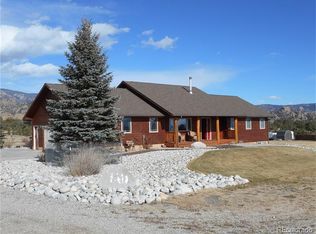
    Beautiful! This property has it all. Very convenient location just 5 minutes from town. It has stunning 360 degree views, acreage and it's fully fenced. Oro Vista is a well established subdivision that has 5,000 sq.ft. augmented wells for lawn and gardens. This home is just off the paved road, on a cul-de-sac street with natural gas. Very classy, recently remodeled and it fells like new. It has a delightful open floor plan with the family room open to the kitchen for great entertaining space. There is a separate living room which makes this the perfect floorpan. The unique butlery area is delightful for your favorite coffee bar and evening refreshments. A large walk in pantry that every one will love. The kitchen island has seating for 2 and the kitchen nook has a large bay window with views of Buffalo Peaks, Sleeping Indian and the beautiful aspen trees. The family room has a rock fireplace, large windows and walks out to the tiered deck for extended living area. When entertaining all the family and friends, enjoy the formal dining room that has the westerly views of all the Collegiate Peaks. The primary bedroom has a see through fireplace to accommodate both the bedroom and the ensuite bathroom. The bedroom has stylish conferred ceilings and a door out to the back deck that is convenient when using the hot tub. Everyone will love the size of the master closet! The back tiered deck has a dining area, a hot tub area and a cozy chiminea to enjoy as well. The stucco wall around the home gives nice privacy and protection for all the plants and landscaping features. The aspen trees are beautiful and there is so much color with all the plants for you to enjoy through the seasons. The detached garage is great for extra work space, man cave and all those extra toys. What a wonderful place to call home. See attached improvement list of the recent remodel. Sellers are restaining the deck. Call now for a private showing.

    Zillow last checked:

    Listing updated:

    Listed by:

    Mary Kale 719-221-2879 mmkkale64@gmail.com,

    Full Circle Real Estate Group

    Bought with:

    Anne Marie Ohly, 326911

    Omni Real Estate Company Inc

    Source: REcolorado as distributed by MLS GRID,MLS#: 2986272MLS Logo

    Facts & features

    Interior

    Bedrooms & bathrooms
    • Bedrooms: 3
    • Bathrooms: 3
    • Full bathrooms: 2
    • 1/2 bathrooms: 1
    • Main level bathrooms: 3
    • Main level bedrooms: 3
    Primary bedroom
    • Level: Main
    Bedroom
    • Level: Main
    Bedroom
    • Level: Main
    Primary bathroom
    • Level: Main
    Bathroom
    • Level: Main
    Bathroom
    • Level: Main
    Dining room
    • Level: Main
    Family room
    • Level: Main
    Kitchen
    • Level: Main
    Living room
    • Level: Main
    Utility room
    • Level: Main
    Heating
    • Forced Air, Natural Gas
    Cooling
    • Has cooling: Yes
    Appliances
    • Included: Dishwasher, Microwave, Oven, Range, Refrigerator
    Features
    • Built-in Features, Ceiling Fan(s), Central Vacuum, Entrance Foyer, Five Piece Bath, Granite Counters, Kitchen Island, No Stairs, Open Floorplan, Pantry, Primary Suite, Walk-In Closet(s)
    • Flooring: Carpet, Tile, Wood
    • Windows: Double Pane Windows, Window Coverings
    • Basement: Crawl Space
    • Number of fireplaces: 2
    • Fireplace features: Family Room, Gas, Master Bedroom
    Interior area
    • Total structure area: 2,525
    • Total interior livable area: 2,525 sqft
    • Finished area above ground: 2,525

    Property

    Parking
    • Total spaces: 5
    • Parking features: Insulated Garage, Lighted
    • Attached garage spaces: 5
    Features
    • Levels: One
    • Stories: 1
    • Patio & porch: Covered, Deck, Front Porch
    • Exterior features: Fire Pit, Garden, Private Yard
    • Has spa: Yes
    • Spa features: Spa/Hot Tub
    • Fencing: Full
    • Has view: Yes
    • View description: Mountain(s), Valley
    Lot
    • Size: 2.86 Acres
    • Features: Corner Lot, Cul-De-Sac, Landscaped, Level, Many Trees
    • Residential vegetation: Aspen, Grassed, Mixed, Natural State
    Details
    • Parcel number: R327106200018
    • Zoning: Residential
    • Special conditions: Standard

    Construction

    Type & style
    • Home type: SingleFamily
    • Architectural style: Mountain Contemporary
    • Property subtype: Single Family Residence
    Materials
    • Frame, Stucco
    • Foundation: Concrete Perimeter
    Condition
    • Updated/Remodeled
    • Year built: 2004

    Utilities & green energy

    • Water: Private, Well
    • Utilities for property: Electricity Connected, Natural Gas Connected, Phone Available

    Community & HOA

    Community
    • Security: Carbon Monoxide Detector(s)
    • Subdivision: Oro Vista
    HOA
    • Has HOA: Yes
    • HOA fee: $50 annually
    • HOA name: Oro Vista
    • HOA phone: 303-817-4950
    Location
    • Region: Buena Vista

    Financial & listing details

    • Price per square foot: $366/sqft
    • Tax assessed value: $884,721
    • Annual tax amount: $3,550
    • Date on market: 3/31/2023
    • Listing terms: Cash,Conventional
    • Exclusions: Seller's Personal Property.
    • Ownership: Individual
    • Electric utility on property: Yes
    • Road surface type: Paved

    Price history

    DateEventPrice
    11/17/2023Sold$925,000$366/sqft
    Source: REcolorado as distributed by MLS GRID #2986272 Report a problem
    10/6/2023Pending sale$925,000$366/sqft
    Source: REcolorado as distributed by MLS GRID #2986272 Report a problem
    10/5/2023Price change$925,000-2.6%$366/sqft
    Source: REcolorado as distributed by MLS GRID #2986272 Report a problem
    7/12/2023Price change$950,000-4.5%$376/sqft
    Source: REcolorado as distributed by MLS GRID #2986272 Report a problem
    6/2/2023Price change$995,000-5.2%$394/sqft
    Source: REcolorado as distributed by MLS GRID #2986272 Report a problem
    3/30/2023Listed for sale$1,050,000+5.5%$416/sqft
    Source: REcolorado as distributed by MLS GRID #2986272 Report a problem
    3/28/2023Listing removed--
    Source: Owner Report a problem
    2/26/2023Listed for sale$995,000+43.2%$394/sqft
    Source: Owner Report a problem
    4/14/2021Sold$695,000-1.4%$275/sqft
    Source: Public Record Report a problem
    1/13/2021Listing removed$705,000$279/sqft
    Source: Realtors of Central Colorado Inc #2271056 Report a problem
    1/7/2021Pending sale$705,000$279/sqft
    Source: REcolorado #2271056 Report a problem
    1/7/2021Listed for sale$705,000$279/sqft
    Source: REcolorado #2271056 Report a problem
    11/10/2020Listing removed$705,000$279/sqft
    Source: RE/MAX Mountain Vista Properties #2271056 Report a problem
    10/20/2020Listed for sale$705,000+78.5%$279/sqft
    Source: RE/MAX Mountain Vista Properties #2271056 Report a problem
    10/21/2005Sold$395,000$156/sqft
    Source: Public Record Report a problem

    Public tax history

    YearProperty taxesTax assessment
    2025$3,216 +5.5%$55,290 -12.3%
    2024$3,047 +18.9%$63,020 -5%
    2023$2,564 +18.6%$66,330 +38.4%
    2022$2,162 +9.4%$47,910 +13.8%
    2021$1,976 0%$42,100 +17.9%
    2020$1,976 +5.6%$35,720 +12.9%
    2019$1,872 $31,640
    2018$1,872 +9.7%$31,640
    2017$1,707 -12.4%$31,640 +5.3%
    2016$1,949 +11.6%$30,060 -20.9%
    2015$1,748 $38,020 +14.2%
    2014$1,748 -1.3%$33,280 -4.6%
    2012$1,771 -42.5%$34,900
    2011$3,078 +95%$34,900 -6.4%
    2010$1,578 $37,300
    Find assessor info on the county website

    Neighborhood: 81211

    Nearby schools

    GreatSchools rating
    Schools provided by the listing agent
    • Elementary: Avery Parsons
    • Middle: Buena Vista
    • High: Buena Vista
    • District: Buena Vista R-31

    Source: REcolorado as distributed by MLS GRID. This data may not be complete. We recommend contacting the local school district to confirm school assignments for this home.

    Get pre-qualified for a loan
    At Zillow Home Loans, we can pre-qualify you in as little as 5 minutes with no impact to your credit score.

    An equal housing lender. NMLS #10287.