Experience refined country living at this breathtaking estate, ideally located just minutes from I-75. The exquisite main residence offers 3 bedrooms, 2 full baths, and 2 half baths, along with an approximately 1,000-square-foot guest apartment (1 bed/1bath) above the detached garage, ideal for guests or private accommodations. Elegant interior finishes include scraped hickory wood flooring throughout the foyer, dining room, great room, and hallways, tile in wet areas, soaring ceilings, crown molding in the formal dining room and primary suite, custom shutters, and a gas fireplace in the great room. Driving through the Private gated entrance and private road is an extraordinary 15+ acre property designed for both luxury living and enjoyment. Rocking Chair Front porch with a covered area to sit and enjoy the Sunrises! Solar panels provide power to the garage apartment, generator and barn lights. The estate features horse barns, and is completely fenced and cross-fenced, and has picturesque lake views that create the perfect backdrop for unforgettable sunsets enjoyed from the expansive lanai. Designed for entertaining, the gourmet kitchen showcases custom solid wood cabinetry, granite countertops, a Sub-Zero refrigerator, wet bar, wine cooler, and an oversized island. The luxurious primary suite offers a private sitting area, crown molding, and a spa-inspired bath complete with granite counters, separate shower, Jetted-Jacuzzi tub, and spacious his-and-her walk-in closets. A standout feature of the home is the beautifully crafted cigar bar room, complete with a custom wood bar, built-in humidor, wet bar, ice maker, and ventilation system. This versatile space could also serve as a fourth bedroom. Outdoor living is equally impressive with a covered, fully tiled lanai designed for entertaining. The screened pool area features a custom-designed pool, heated spa, and lush tropical landscaping.
Sold for $1,500,000
$1,500,000
30841 Deer Run, Dade City, FL 33523
4beds
3,553sqft
Single Family Residence
Built in 2001
15.18 Acres Lot
$1,499,300 Zestimate®
$422/sqft
$4,363 Estimated rent
Home value
$1,499,300
$1.38M - $1.63M
$4,363/mo
Zestimate® history
Owner options
List your home for rent
$4,363/mo
Rent Zestimate®
Find your next renter with Zillow Rental Manager. Plus, with online applications, you can quickly screen prospective tenants – for free.
$4,363/mo
Rent Zestimate®
Refinance and save
$10,052/mo
Est. payment
Refinancing to a lower rate could help reduce your monthly payments and save thousands over the life of the loan.
$10,052/mo
Est. payment
Explore your selling options
Work with a Zillow partner agent
Leverage their expertise and Zillow's premium Showcase listings to get your home seen by more buyers.
Get startedList with your own agent
Get your home in front of millions of buyers by listing it on Zillow.
Learn how to do itSell it yourself
Take full control of how buyers see your home on Zillow by listing For Sale by Owner (FSBO).
List your homeWhat's special
Horse barnsPicturesque lake viewsSoaring ceilingsCompletely fenced and cross-fencedCustom shuttersTile in wet areas
Zillow last checked:
Listing updated:
Listed by:
Patty Hurlburt 813-997-0864,
BHHS FLORIDA PROPERTIES GROUP 813-907-8200
Bought with:
Kera Arnone, 3426944
CHARLES RUTENBERG REALTY INC
Source: Stellar MLS,MLS#: TB8511978 Originating MLS: Suncoast Tampa
Originating MLS: Suncoast Tampa
Facts & features
Interior
Bedrooms & bathrooms
- Bedrooms: 4
- Bathrooms: 5
- Full bathrooms: 3
- 1/2 bathrooms: 2
Rooms
- Room types: Utility Room
Primary bedroom
- Features: En Suite Bathroom, Walk-In Closet(s)
- Level: First
- Area: 306 Square Feet
- Dimensions: 17x18
Bedroom 2
- Features: Walk-In Closet(s)
- Level: First
- Area: 208 Square Feet
- Dimensions: 13x16
Bedroom 3
- Features: Built-in Closet
- Level: First
- Area: 180 Square Feet
- Dimensions: 12x15
Kitchen
- Features: Bar, Breakfast Bar, Pantry, Stone Counters, No Closet
- Level: First
- Area: 177.12 Square Feet
- Dimensions: 12.3x14.4
Living room
- Features: No Closet
- Level: First
- Area: 440 Square Feet
- Dimensions: 20x22
Heating
- Central, Electric
Cooling
- Central Air
Appliances
- Included: Bar Fridge, Dishwasher, Microwave, Range, Refrigerator, Tankless Water Heater, Wine Refrigerator
- Laundry: Electric Dryer Hookup, Laundry Room
Features
- Built-in Features, Ceiling Fan(s), Crown Molding, High Ceilings, Primary Bedroom Main Floor, Solid Surface Counters, Solid Wood Cabinets
- Flooring: Ceramic Tile, Hardwood
- Doors: Sliding Doors
- Has fireplace: Yes
- Fireplace features: Gas, Living Room
Interior area
- Total structure area: 6,549
- Total interior livable area: 3,553 sqft
Property
Parking
- Total spaces: 2
- Parking features: Garage
- Garage spaces: 2
- Details: Garage Dimensions: 19X21
Features
- Levels: One
- Stories: 1
- Exterior features: Private Entrance
- Has private pool: Yes
- Pool features: Gunite, In Ground, Screen Enclosure
- Has spa: Yes
- Spa features: Heated
- Fencing: Wood
- Has view: Yes
- View description: Park/Greenbelt, Lake
- Has water view: Yes
- Water view: Lake
Lot
- Size: 15.18 Acres
Details
- Parcel number: 2024210000002000021
- Zoning: AC
- Special conditions: None
Construction
Type & style
- Home type: SingleFamily
- Property subtype: Single Family Residence
Materials
- Block
- Foundation: Slab
- Roof: Shingle
Condition
- New construction: No
- Year built: 2001
Utilities & green energy
- Sewer: Septic Tank
- Water: Well
- Utilities for property: Cable Connected, Electricity Connected, Propane, Solar
Community & HOA
Community
- Pet fee: $0 monthly
- Subdivision: ACREAGE
HOA
- Has HOA: No
Location
- Region: Dade City
Financial & listing details
- Price per square foot: $422/sqft
- Tax assessed value: $863,999
- Annual tax amount: $12,213
- Date on market: 5/24/2026
- Listing terms: Cash,Conventional,FHA,VA Loan
- Ownership: Fee Simple
- Total actual rent: 0
- Electric utility on property: Yes
- Road surface type: Asphalt, Paved
Price history
| Date | Event | Price |
|---|---|---|
| 6/15/2026 | Sold | $1,500,000-11.8%$422/sqft |
Source:  Stellar MLS #TB8511978 Report a problem Stellar MLS #TB8511978 Report a problem | ||
| 5/27/2026 | Pending sale | $1,700,000$478/sqft |
Source: Stellar MLS #TB8511978 Report a problem | ||
| 5/26/2026 | Listed for sale | $1,700,000$478/sqft |
Source: Stellar MLS #TB8511978 Report a problem | ||
| 11/29/2025 | Listing removed | $1,700,000$478/sqft |
Source: Stellar MLS #TB8410219 Report a problem | ||
| 9/29/2025 | Price change | $1,700,000-5.6%$478/sqft |
Source: Stellar MLS #TB8410219 Report a problem | ||
| 7/24/2025 | Listed for sale | $1,800,000+86.5%$507/sqft |
Source: Stellar MLS #TB8410219 Report a problem | ||
| 7/30/2014 | Sold | $965,000$272/sqft |
Source: Public Record Report a problem | ||
Public tax history
| Year | Property taxes | Tax assessment |
|---|---|---|
| 2024 | $12,472 +3.3% | $723,038 +3.2% |
| 2023 | $12,071 +17.7% | $700,310 +9.2% |
| 2022 | $10,255 +8.4% | $641,475 +10.4% |
| 2021 | $9,457 +3.3% | $580,790 +3.4% |
| 2020 | $9,159 +0.2% | $561,933 +1.4% |
| 2019 | $9,136 | $554,330 +4.5% |
| 2018 | $9,136 +4.2% | $530,254 +6.6% |
| 2017 | $8,763 +4.4% | $497,550 +3.7% |
| 2016 | $8,391 +4.5% | $479,661 +3.9% |
| 2015 | $8,027 +16.7% | $461,691 +0.7% |
| 2014 | $6,876 | $458,293 +841.4% |
| 1999 | -- | $48,680 |
Find assessor info on the county website
Neighborhood: 33523
Nearby homes
- $1,075,0005 bd4 ba3.6k sqft30832 Deer Run, Dade City, FL 33523Sold
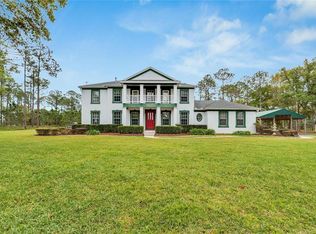
- $756,0003 bd2 ba1.9k sqft30831 Deer Run, Dade City, FL 33523Off Market
- $1,247,600-- bd4 ba3.6k sqft15927 Lake Iola Rd, Dade City, FL 33523Off Market
- $642,100-- bd2 ba1.8k sqft16000 Brigham Rd, Dade City, FL 33523Off Market
- $712,4003 bd2 ba1.6k sqft15642 Lazy D Ranch Rd, Dade City, FL 33523Off Market
- $504,552-- bd-- ba-- sqft15908 Lake Iola Rd #24, Dade City, FL 33523Off Market
- $504,552-- bd-- ba-- sqft15908 Lake Iola Rd #24, Dade City, FL 33523Off Market
- $504,552-- bd-- ba-- sqft15908 Lake Iola Rd #24, Dade City, FL 33523Off Market
Nearby schools
GreatSchools rating
- 3/10San Antonio Elementary SchoolGrades: PK-5Distance: 2.9 mi
- 3/10Pasco Middle SchoolGrades: 6-8Distance: 6.8 mi
- 3/10Pasco High SchoolGrades: PK,9-12Distance: 6.4 mi
Schools provided by the listing agent
- Elementary: San Antonio-PO
- Middle: Pasco Middle-PO
- High: Pasco High-PO
Source: Stellar MLS. This data may not be complete. We recommend contacting the local school district to confirm school assignments for this home.
Get a cash offer in 3 minutes
Find out how much your home could sell for in as little as 3 minutes with a no-obligation cash offer.
Estimated market value
$1,499,300
Get a cash offer in 3 minutes
Find out how much your home could sell for in as little as 3 minutes with a no-obligation cash offer.
Estimated market value
$1,499,300
- Florida
- Pasco County
- Dade City
- 33523
- 30841 Deer Run
Nearby cities
Nearby neighborhoods
Nearby zip codes
Other Dade City Topics
