Skip main navigation
Sold for $1,200,000
  • $1,200,000

    30841 N 67TH Street, Cave Creek, AZ 85331

    3beds
    4baths
    2,639sqft
    Single Family Residence
    Built in 1989
    1.36 Acres Lot
    $1,295,300 Zestimate®
    $455/sqft
    $4,444 Estimated rent

    Home value

    $1,295,300

    $1.19M - $1.44M

    $4,444/mo

    Zestimate® history
    Loading
    Loading...

    Owner options

    List your home for rent

    $4,444/mo

    Rent Zestimate®

    Find your next renter with Zillow Rental Manager. Plus, with online applications, you can quickly screen prospective tenants – for free.

    Learn more

    $4,444/mo

    Rent Zestimate®

    Refinance and save

    $6,715/mo

    Est. payment

    Refinancing to a lower rate could help reduce your monthly payments and save thousands over the life of the loan.

    See today's rates

    $6,715/mo

    Est. payment

    Explore your selling options

    Work with a Zillow partner agent

    Leverage their expertise and Zillow's premium Showcase listings to get your home seen by more buyers.

    Get started

    List with your own agent

    Get your home in front of millions of buyers by listing it on Zillow.

    Learn how to do it

    Sell it yourself

    Take full control of how buyers see your home on Zillow by listing For Sale by Owner (FSBO).

    List your home

    What's special

    Small officeRv parkingCovered patioCustom patina fencingMountain viewsClose to shoppingRv gate
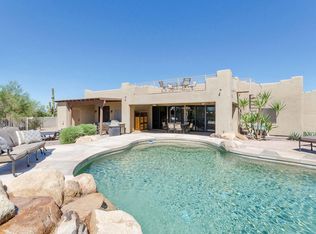
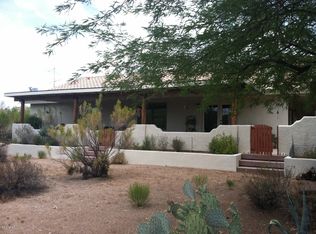
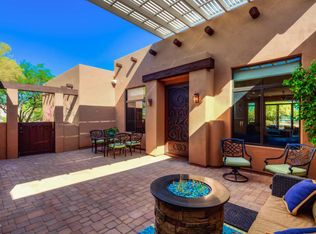
    Welcome to this extraordinary home in the sought after Cave Creek and North Scottsdale area. Enjoy gorgeous sunsets, mountain views, slightly cooler temperatures, close to shopping, restuarants, and everything else you need. The home sits on over 1.3 acres with horse privelages. Plenty of room for your full horse set up, RV parking, or build your dream shop. The home has gone through an extensive remodel that was finished in 2017 and is beautifully designed and stunning in every way. Now hang on, here are the details: 3 bedrooms, 3 1/2 bathrooms (1 over-sized Primary Suite & 2 En-suites). Main A/C replaced 2015 - Roof replaced 2016 - Pool pebbletech 2021 - Pool filter & pump 2021 - Water heater 2023 - Primary Suite addition 2017 - Electrical, Plumbing, Flooring, Kitchen 2008-2017. Just to name a few of the Amenities... ~High End Miele Stainless Steel Appliances to include a convection oven, convection microwave, a convection speed oven, an elegant hood, warming drawer, dishwasher with cabinet front, a Diva induction cook top, Sub Zero fridge, and a Nespresso coffee maker. ~Quartz countertops ~Blanco sink with a Moen handsfree faucet ~Snaidero custom kitchen cabinetry from Itatly ~Glass tiled kitchen backsplash ~Stainless cabinet hardware ~Built in trash containers in cabinets ~Custom hall Butler pantry ~400 Bottle Climate controlled Wine room ~Tasteful green built in hall cabinets with Quarts counter ~All windows and doors have been replaced ~Modern commercial glass front door with side lights and 3 sets of french doors ~Shaker panel interior doors ~Maple built-in media wall and cabinets ~Double closets with Elfa custom closet in entry ~Stucco Block wall with RV gate for rear yard with professional landscaping to include 2 giant Sagueros, all on automatic irrigation ~Maple built-in cabinets and bookshelves ~Large covered patio with hundreds of sq ft of pavers which lead to the pool ~Ethernet in all bedrooms ~Front covered patio with custom Patina fencing and lush flower boxes that are irrigated ~Oversized two car garage ~Custom Elba shelving in all closets ~His and Hers closets in the primary suite ~Ceiling fan with lights, dimmers, and recessed lights shine on this home ~Double sided wood burning fireplace ~Primary suite has USB outlets bedside ~2 of 3 suites have private doors leading to rear patios ~Patio is wired for a spa ~Primary suite includes a large curbless shower with bench, built in niches, rain head, hand held and regular shower, glass front, and beautiful tile work, soaking tub with hand held sprayer and built in niches, quartz counters, floating cabintery, built-in Kohler mirrored medicine chests, double vanity Kohler sinks, Hans Grohe fixtures, Kohler dual flush toilet, and pocket sliding doors ~En-suites bathrooms have tiled showers or tubs, Kohler fixtures, Kohler sinks, Kohler toilets, and granite counters ~Carpet in En-suite bedrooms ~Tile in remainder of the home ~Laundry room include plenty of cabinets and counters, sink, adn room for a small office or hobby work area There is so much more to this home. If you want a horse property, then this is for you; if you want a completely remodeled home, then look no further, if you want property with enough land to build your dream garage or shop and park all your toys, then this property is for you. We hope to see you touring this home and of course, then making it your own!

    Zillow last checked:

    Listing updated:

    Listed by:

    Chad Grabham 602-809-1268,

    RETHINK Real Estate

    Bought with:

    Aimee M Nairn, SA531001000

    Compass

    Source: ARMLS,MLS#: 6588295MLS Logo

    Facts & features

    Interior

    Bedrooms & bathrooms
    • Bedrooms: 3
    • Bathrooms: 4
    Heating
    • Electric
    Cooling
    • Central Air, Ceiling Fan(s), Programmable Thmstat
    Appliances
    • Included: Electric Cooktop
    Features
    • High Speed Internet, Granite Counters, Double Vanity, No Interior Steps, Vaulted Ceiling(s), Kitchen Island, Pantry, Separate Shwr & Tub
    • Flooring: Carpet, Tile
    • Windows: Double Pane Windows
    • Has basement: No
    • Has fireplace: Yes
    • Fireplace features: Double Sided, Family Room, Living Room
    Interior area
    • Total structure area: 2,639
    • Total interior livable area: 2,639 sqft

    Property

    Parking
    • Total spaces: 2
    • Parking features: RV Access/Parking, RV Gate, Garage Door Opener, Direct Access, Storage
    • Garage spaces: 2
    Features
    • Stories: 1
    • Patio & porch: Covered, Patio
    • Exterior features: Private Yard, Storage
    • Has private pool: Yes
    • Pool features: Play Pool
    • Spa features: None
    • Fencing: Block,Partial
    Lot
    • Size: 1.36 Acres
    • Features: Desert Back, Natural Desert Front, Auto Timer H2O Back
    Details
    • Parcel number: 21667136B
    • Horses can be raised: Yes

    Construction

    Type & style
    • Home type: SingleFamily
    • Property subtype: Single Family Residence
    Materials
    • Stucco, Wood Frame, Blown Cellulose, Painted, Ducts Professionally Air-Sealed
    • Roof: Composition,Foam
    Condition
    • Year built: 1989

    Utilities & green energy

    • Sewer: Septic Tank
    • Water: City Water

    Community & neighborhood

    Location
    • Region: Cave Creek
    • Subdivision: Cave Creek

    Other

    Other facts
    • Listing terms: Cash,Conventional,1031 Exchange,VA Loan
    • Ownership: Fee Simple

    Price history

    DateEventPrice
    9/5/2023Sold$1,200,000+2.1%$455/sqft
    Source: ARMLS #6588295 Report a problem
    8/5/2023Pending sale$1,175,000$445/sqft
    Source: ARMLS #6588295 Report a problem
    8/4/2023Listed for sale$1,175,000+459.5%$445/sqft
    Source: ARMLS #6588295 Report a problem
    11/29/1996Sold$210,000+11.1%$80/sqft
    Source: Public Record Report a problem
    9/15/1994Sold$189,000$72/sqft
    Source: Public Record Report a problem

    Public tax history

    YearProperty taxesTax assessment
    2025$1,515 -0.2%$78,950 -2.4%
    2024$1,519 +2.4%$80,930 +106.4%
    2023$1,484 -3.2%$39,204 -22.2%
    2022$1,532 -9.6%$50,370 +4.5%
    2021$1,695 +3.1%$48,200 +10%
    2020$1,644 +3.9%$43,830 +1.9%
    2019$1,583 $43,010 +16.6%
    2018$1,583 -4.6%$36,900 +2.7%
    2017$1,659 +6.3%$35,920 +2.9%
    2016$1,561 +8.1%$34,920 +7.1%
    2015$1,444 $32,600 +18.6%
    2014-- $27,480 -4.9%
    2013-- $28,900
    2012-- $28,900 -6%
    2011-- $30,750 -27%
    2010-- $42,150 -14.5%
    2009-- $49,300 -2.3%
    2008-- $50,450 +13.9%
    2007-- $44,300 +63.8%
    2006-- $27,050
    2005-- $27,050 +10.4%
    2004-- $24,500
    2003-- $24,500 +27.6%
    2002-- $19,200

    Find assessor info on the county website

    Neighborhood: 85331

    Nearby schools

    GreatSchools rating
    Schools provided by the listing agent
    • Elementary: Lone Mountain Elementary School
    • Middle: Sonoran Trails Middle School
    • High: Cactus Shadows High School
    • District: Cave Creek Unified District

    Source: ARMLS. This data may not be complete. We recommend contacting the local school district to confirm school assignments for this home.

    Get a cash offer in 3 minutes
    Find out how much your home could sell for in as little as 3 minutes with a no-obligation cash offer.
    Estimated market value
    $1,295,300
    Get a cash offer in 3 minutes
    Find out how much your home could sell for in as little as 3 minutes with a no-obligation cash offer.
    Estimated market value
    $1,295,300