Tucked away in the gated enclave of Corriente Estates in Johnson Ranch, this thoughtfully upgraded 1.5-story home offers the perfect blend of privacy, comfort, and timeless style. With no front or back neighbors and a 30-foot easement behind the home, you'll enjoy a sense of peace and seclusion that's increasingly rare-without sacrificing access to top-tier community amenities. From the moment you arrive, the home makes a lasting impression with its custom Knotty Alder front door, hinting at the quality and attention to detail found throughout. Inside, natural light flows across the open layout, where elegant baseboards, unique interior doors, and rich finishes elevate every space. The heart of the home is a beautifully appointed kitchen featuring soft-close drawers, granite countertops, and Restoration Hardware hardware on the cabinetry. A nearby office and additional office niche provide ample space for productivity, while an upstairs loft, full bath, and additional bedroom create a private retreat for guests. The expanded primary suite is a true sanctuary, complete with a professionally designed Elfa closet system and spa-like ensuite. Every detail of this home reflects careful planning, from the custom audio wiring with indoor/outdoor speaker zones to the added security of a hardwood, key-lock closet for valuables upstairs. Step outside to enjoy the enlarged covered patio, ideal for entertaining or simply taking in the peaceful backyard setting. With a built-in gas grill hookup, extra patio outlets, and a removable fenced area perfect for a dog run, this backyard is as functional as it is serene. A full irrigation system keeps the lawn lush, while a whole-house Kinetico water softener ensures every detail inside feels just as refreshing. Built with durability and preparedness in mind, the home includes an outdoor quick-connect for natural gas and a CPS-approved tri-fuel generator, providing peace of mind no matter the season. Located in a quiet, low-traffic section of the neighborhood, this home offers something truly unique. With access to a community pool, basketball court, playground, and walking trails, this home is more than just a place to live-it's a lifestyle waiting to be enjoyed.
Sold
Price Unknown
30844 Schlather Lane, Bulverde, TX 78163
4beds
2,894sqft
Single Family Residence
Built in 2015
8,189 Square Feet Lot
$502,800 Zestimate®
$--/sqft
$3,150 Estimated rent
Home value
$502,800
$463,000 - $548,000
$3,150/mo
Zestimate® history
Owner options
List your home for rent
$3,150/mo
Rent Zestimate®
Find your next renter with Zillow Rental Manager. Plus, with online applications, you can quickly screen prospective tenants – for free.
$3,150/mo
Rent Zestimate®
Refinance and save
$255/mo
Est. payment
Refinancing to a lower rate could help reduce your monthly payments and save thousands over the life of the loan.
$255/mo
Est. payment
Explore your selling options
Work with a Zillow partner agent
Leverage their expertise and Zillow's premium Showcase listings to get your home seen by more buyers.
Get startedList with your own agent
Get your home in front of millions of buyers by listing it on Zillow.
Learn how to do itSell it yourself
Take full control of how buyers see your home on Zillow by listing For Sale by Owner (FSBO).
List your homeWhat's special
Gated enclaveRich finishesCps-approved tri-fuel generatorBuilt-in gas grill hookupCustom audio wiringGranite countertopsRemovable fenced area
Zillow last checked:
Listing updated:
Listed by:
Melinda Holbrook TREC #707337 (210) 710-4288,
Keller Williams Heritage
Source: LERA MLS,MLS#: 1859545
Facts & features
Interior
Bedrooms & bathrooms
- Bedrooms: 4
- Bathrooms: 4
- Full bathrooms: 3
- 1/2 bathrooms: 1
Primary bedroom
- Features: Split, Walk-In Closet(s), Ceiling Fan(s), Full Bath
- Area: 306
- Dimensions: 18 x 17
Bedroom 2
- Area: 110
- Dimensions: 11 x 10
Bedroom 3
- Area: 110
- Dimensions: 11 x 10
Bedroom 4
- Area: 132
- Dimensions: 11 x 12
Primary bathroom
- Features: Tub/Shower Separate, Double Vanity
- Area: 180
- Dimensions: 18 x 10
Dining room
- Area: 160
- Dimensions: 16 x 10
Kitchen
- Area: 144
- Dimensions: 12 x 12
Living room
- Area: 288
- Dimensions: 18 x 16
Office
- Area: 120
- Dimensions: 10 x 12
Heating
- Central, Natural Gas
Cooling
- Two Central
Appliances
- Included: Built-In Oven, Microwave, Range, Gas Cooktop, Disposal, Dishwasher, Water Softener Owned, Gas Water Heater, Plumb for Water Softener
- Laundry: Main Level, Washer Hookup, Dryer Connection
Features
- One Living Area, Separate Dining Room, Eat-in Kitchen, Two Eating Areas, Kitchen Island, Study/Library, Loft, Utility Room Inside, High Ceilings, Master Downstairs, Ceiling Fan(s), Chandelier
- Flooring: Carpet, Ceramic Tile, Wood
- Has basement: No
- Number of fireplaces: 1
- Fireplace features: One
Interior area
- Total structure area: 2,894
- Total interior livable area: 2,894 sqft
Property
Parking
- Total spaces: 3
- Parking features: Three Car Garage, Attached, Garage Door Opener
- Attached garage spaces: 3
Features
- Levels: One
- Stories: 1
- Pool features: None, Community
Lot
- Size: 8,189 Square Feet
Details
- Parcel number: 250305009900
Construction
Type & style
- Home type: SingleFamily
- Property subtype: Single Family Residence
Materials
- Brick, Siding
- Foundation: Slab
- Roof: Composition
Condition
- Pre-Owned
- New construction: No
- Year built: 2015
Details
- Builder name: Highland Homes
Utilities & green energy
- Sewer: Sewer System
- Water: Water System
Community & HOA
Community
- Features: Clubhouse, Playground, Jogging Trails, Basketball Court
- Security: Controlled Access
- Subdivision: Johnson Ranch - Comal
HOA
- Has HOA: Yes
- HOA fee: $255 quarterly
- HOA name: CCMC
Location
- Region: Bulverde
Financial & listing details
- Tax assessed value: $462,261
- Annual tax amount: $11,435
- Date on market: 4/18/2025
- Cumulative days on market: 18 days
- Listing terms: Conventional,FHA,VA Loan,Cash
Price history
| Date | Event | Price |
|---|---|---|
| 6/5/2025 | Sold | -- |
Source:  LERA MLS #1859545 Report a problem LERA MLS #1859545 Report a problem | ||
| 5/6/2025 | Pending sale | $525,000$181/sqft |
Source: LERA MLS #1859545 Report a problem | ||
| 4/30/2025 | Contingent | $525,000$181/sqft |
Source: LERA MLS #1859545 Report a problem | ||
| 4/18/2025 | Listed for sale | $525,000$181/sqft |
Source: LERA MLS #1859545 Report a problem | ||
Public tax history
| Year | Property taxes | Tax assessment |
|---|---|---|
| 2025 | $8,322 -8.8% | $462,261 -5.6% |
| 2024 | $9,129 +15.1% | $489,908 +10% |
| 2023 | $7,928 -6.5% | $445,371 +10% |
| 2022 | $8,478 +0% | $404,883 +7.3% |
| 2021 | $8,474 +9.9% | $377,465 +10% |
| 2020 | $7,708 -1.7% | $343,150 +0.7% |
| 2019 | $7,842 -2% | $340,820 -0.7% |
| 2018 | $8,000 | $343,090 -0.7% |
| 2017 | -- | $345,560 +5.9% |
| 2016 | $9,034 | $326,380 +1143.8% |
| 2015 | -- | $26,240 |
Find assessor info on the county website
Neighborhood: 78163
Nearby homes
- $580,0005 bd4 ba3.4k sqft30840 Schlather Ln, Bulverde, TX 78163Off Market

- $557,5004 bd5 ba3.5k sqft30848 Schlather Ln, Bulverde, TX 78163Off Market

- $451,200-- bd3 ba2.1k sqft30836 Schlather Ln, Bulverde, TX 78163Off Market
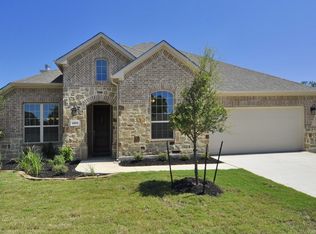
- $--4 bd4 ba3.1k sqft30852 Schlather Ln, Bulverde, TX 78163Sold
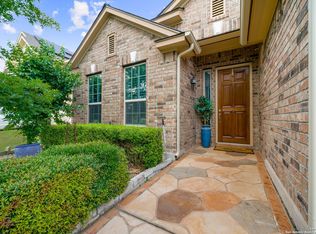
- $570,600-- bd3 ba3.4k sqft30832 Schlather Ln, Bulverde, TX 78163Off Market
- $616,700-- bd3 ba3.4k sqft30856 Schlather Ln, Bulverde, TX 78163Off Market
- $--4 bd3 ba2.3k sqft30835 Schlather Ln, Bulverde, TX 78163Sold
- $--4 bd3 ba2.5k sqft30828 Schlather Ln, Bulverde, TX 78163Sold
Nearby schools
GreatSchools rating
- 8/10Johnson Ranch Elementary SchoolGrades: PK-5Distance: 0.5 mi
- 9/10Smithson Valley Middle SchoolGrades: 6-8Distance: 6.1 mi
- 8/10Smithson Valley High SchoolGrades: 9-12Distance: 4.8 mi
Schools provided by the listing agent
- Elementary: Johnson Ranch
- Middle: Smithson Valley
- High: Smithson Valley
- District: Comal
Source: LERA MLS. This data may not be complete. We recommend contacting the local school district to confirm school assignments for this home.
Get a cash offer in 3 minutes
Find out how much your home could sell for in as little as 3 minutes with a no-obligation cash offer.
Estimated market value
$502,800
Get a cash offer in 3 minutes
Find out how much your home could sell for in as little as 3 minutes with a no-obligation cash offer.
Estimated market value
$502,800
- Texas
- Comal County
- Bulverde
- 78163
- 30844 Schlather Lane
Nearby cities
Nearby zip codes
Other Bulverde Topics
