Skip main navigation
Sold for $710,000
  • Listed by: Team Forss Realty Group • Goran Forss • Contact: 951-302-1492
    Bought with: CENTURY 21 Affiliated
    Tax assessed value
    $710,000

    30844 Snowberry Ln, Murrieta, CA 92563

    4beds
    2,798sqft
    Single Family Residence
    Built in 2012
    7,405 Square Feet Lot
    $718,500 Zestimate®
    $254/sqft
    $3,888 Estimated rent

    Home value

    $718,500

    $654,000 - $790,000

    $3,888/mo

    Zestimate® history
    Loading
    Loading...

    Owner options

    List your home for rent

    $3,888/mo

    Rent Zestimate®

    Find your next renter with Zillow Rental Manager. Plus, with online applications, you can quickly screen prospective tenants – for free.

    Learn more

    $3,888/mo

    Rent Zestimate®

    Refinance and save

    $4,685/mo

    Est. payment

    Refinancing to a lower rate could help reduce your monthly payments and save thousands over the life of the loan.

    See today's rates

    $4,685/mo

    Est. payment

    Explore your selling options

    Work with a Zillow partner agent

    Leverage their expertise and Zillow's premium Showcase listings to get your home seen by more buyers.

    Get started

    List with your own agent

    Get your home in front of millions of buyers by listing it on Zillow.

    Learn how to do it

    Sell it yourself

    Take full control of how buyers see your home on Zillow by listing For Sale by Owner (FSBO).

    List your home

    What's special

    Backyard patioLush curb appealSpa-inspired en suite bathLarge walk-in closetNatural lightPrimary suiteSeparate standing shower
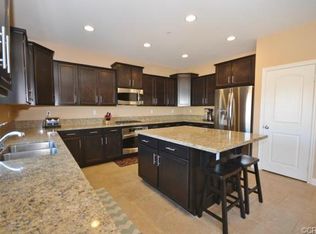
    THIS HOME QUALIFIES FOR A $20,000 GRANT WHICH CAN BE USED FOR A DOWN PAYMENT AND/OR CLOSING COSTS! TURNKEY SINGLE-STORY GEM IN SPENCER’S CROSSING! Welcome to 30844 Snowberry Lane—this stunning 4 bed, 3 bath home is perfectly nestled in the highly sought-after Spencer’s Crossing community and loaded with upgrades inside and out! Step inside to an open-concept floor plan featuring gorgeous hardwood floors, plantation shutters, and crown molding throughout. The heart of the home is the entertainer’s kitchen, complete with GE appliances and a seamless flow into the spacious living and dining areas—anchored by built-in surround sound and bathed in natural light. The primary suite is a true sanctuary, complete with direct access to the backyard patio, a cooling ceiling fan, and a spa-inspired en suite bath featuring a soaking tub, separate standing shower, dual sinks, and a large walk-in closet—the perfect retreat at the end of the day. Outside, enjoy year-round comfort with a custom Alumawood patio cover with electric drop-down screens—perfect for hosting or relaxing. A 3-car garage, water softener system, and lush curb appeal complete the package. With access to top-tier amenities like pools, parks, trails, and sports courts, and just minutes from shopping, dining, and top-rated Murrieta schools—this home is the one you've been waiting for!

    Zillow last checked:

    Listing updated:

    Listed by:

    Goran Forss DRE #01711806 951-302-1492,

    Team Forss Realty Group,

    Michelle Haywood DRE #01261237,

    Team Forss Realty Group

    Bought with:

    Ricardo Riley, DRE #01347065

    CENTURY 21 Affiliated

    Source: CRMLS,MLS#: SW25145874MLS LogoOriginating MLS: California Regional MLS

    Facts & features

    Interior

    Bedrooms & bathrooms
    • Bedrooms: 4
    • Bathrooms: 3
    • Full bathrooms: 3
    • Main level bathrooms: 3
    • Main level bedrooms: 4
    Rooms
    • Room types: Den, Family Room, Great Room, Kitchen, Laundry, Living Room, Primary Bedroom, Other, Pantry, Dining Room
    Primary bedroom
    • Features: Primary Suite
    Bathroom
    • Features: Bathtub, Closet, Dual Sinks, Enclosed Toilet, Full Bath on Main Level, Separate Shower, Tub Shower
    Kitchen
    • Features: Granite Counters, Kitchen Island, Kitchen/Family Room Combo, Walk-In Pantry
    Other
    • Features: Walk-In Closet(s)
    Pantry
    • Features: Walk-In Pantry
    Heating
    • Central
    Cooling
    • Central Air
    Appliances
    • Included: Built-In Range, Dishwasher, Disposal, Gas Oven, Gas Range, Microwave, Water Heater
    • Laundry: Inside, Laundry Room
    Features
    • Built-in Features, Block Walls, Ceiling Fan(s), Crown Molding, Coffered Ceiling(s), Separate/Formal Dining Room, Eat-in Kitchen, Granite Counters, High Ceilings, Open Floorplan, See Remarks, Primary Suite, Walk-In Pantry, Walk-In Closet(s)
    • Flooring: Carpet, See Remarks, Wood
    • Doors: Sliding Doors
    • Windows: Double Pane Windows, Plantation Shutters
    • Has fireplace: Yes
    • Fireplace features: Family Room, Great Room
    • Common walls with other units/homes: No Common Walls
    Interior area
    • Total interior livable area: 2,798 sqft

    Property

    Parking
    • Total spaces: 3
    • Parking features: Direct Access, Driveway, Garage Faces Front, Garage
    • Attached garage spaces: 3
    Accessibility
    • Accessibility features: Safe Emergency Egress from Home
    Features
    • Levels: One
    • Stories: 1
    • Entry location: 1
    • Patio & porch: Covered, Open, Patio, See Remarks
    • Pool features: Community, Association
    • Has spa: Yes
    • Spa features: Association, Community
    • Fencing: Block,Vinyl
    • Has view: Yes
    • View description: None
    Lot
    • Size: 7,405 Square Feet
    • Features: Back Yard, Front Yard, Lawn, Yard
    Details
    • Parcel number: 480610002
    • Zoning: SP ZONE
    • Special conditions: Standard

    Construction

    Type & style
    • Home type: SingleFamily
    • Property subtype: Single Family Residence
    Materials
    • Drywall
    • Foundation: Slab
    • Roof: Tile
    Condition
    • Turnkey
    • New construction: No
    • Year built: 2012

    Utilities & green energy

    • Sewer: Public Sewer
    • Water: Public

    Community & HOA

    Community
    • Features: Curbs, Dog Park, Foothills, Park, Street Lights, Sidewalks, Pool
    • Security: Carbon Monoxide Detector(s), Smoke Detector(s)
    HOA
    • Has HOA: Yes
    • Amenities included: Call for Rules, Clubhouse, Fitness Center, Management, Outdoor Cooking Area, Barbecue, Picnic Area, Playground, Pool, Spa/Hot Tub, Tennis Court(s), Trail(s)
    • HOA fee: $112 monthly
    • HOA name: Spencer's Crossing
    • HOA phone: 951-359-2849
    Location
    • Region: Murrieta

    Financial & listing details

    • Price per square foot: $254/sqft
    • Tax assessed value: $710,000
    • Date on market: 6/30/2025
    • Cumulative days on market: 110 days
    • Listing terms: Cash,Cash to New Loan,Conventional,FHA,Submit,VA Loan
    • Road surface type: Paved

    Price history

    DateEventPrice
    11/25/2025Sold$710,000-0.7%$254/sqft
    Source: CRMLS #SW25145874 Report a problem
    11/14/2025Pending sale$715,000$256/sqft
    Source: CRMLS #SW25145874 Report a problem
    10/23/2025Contingent$715,000$256/sqft
    Source: CRMLS #SW25145874 Report a problem
    9/24/2025Price change$715,000-2.8%$256/sqft
    Source: CRMLS #SW25145874 Report a problem
    9/11/2025Price change$735,900-2.5%$263/sqft
    Source: CRMLS #SW25145874 Report a problem
    8/19/2025Price change$755,000-1.4%$270/sqft
    Source: CRMLS #SW25145874 Report a problem
    7/21/2025Listed for sale$765,999$274/sqft
    Source: CRMLS #SW25145874 Report a problem
    7/15/2025Contingent$765,999$274/sqft
    Source: CRMLS #SW25145874 Report a problem
    7/11/2025Listed for sale$765,999+48.7%$274/sqft
    Source: CRMLS #SW25145874 Report a problem
    5/18/2020Sold$515,000$184/sqft
    Source: CRMLS #SW20065241 Report a problem
    4/27/2020Pending sale$515,000$184/sqft
    Source: Coldwell Banker Realty - Murrieta #SW20065241 Report a problem
    3/29/2020Listed for sale$515,000+28.9%$184/sqft
    Source: Coldwell Banker Res-Murrieta #SW20065241 Report a problem
    9/26/2013Listing removed$399,500$143/sqft
    Source: CID Property Management, Inc #SW13188694 Report a problem
    9/18/2013Listed for sale$399,500+27.6%$143/sqft
    Source: CID Property Management, Inc #SW13188694 Report a problem
    1/2/2013Sold$313,000$112/sqft
    Source: Public Record Report a problem

    Public tax history

    YearProperty taxesTax assessment
    2026-- $710,000 +6.7%
    2025$11,355 +2.1%$665,376 +2%
    2024$11,118 -0.5%$652,330 +2%
    2023$11,176 +1.3%$639,540 +20.5%
    2022$11,036 +12.2%$530,740 +2%
    2021$9,839 +23.3%$520,335 +45.7%
    2020$7,979 +2.9%$357,164 +2%
    2019$7,751 +1.4%$350,162 +2%
    2018$7,646 +0%$343,297 +2%
    2017$7,643 $336,566 +2%
    2016$7,643 +1.9%$329,967 +1.5%
    2015$7,498 +2.9%$325,013 +2%
    2014$7,287 $318,649 +9.1%
    2013-- $292,170 +399.4%
    2012-- $58,500 +288%
    2011-- $15,076 +0.7%
    2010-- $14,964 -82.5%
    2009-- $85,620 +2%
    2008-- $83,942
    Find assessor info on the county website

    Neighborhood: 92563

    Nearby schools

    GreatSchools rating
    Schools provided by the listing agent
    • Elementary: Lisa J. Mails
    • Middle: Dorothy Mcelhinney
    • High: Vista Murrieta

    Source: CRMLS. This data may not be complete. We recommend contacting the local school district to confirm school assignments for this home.

    Get a cash offer in 3 minutes
    Find out how much your home could sell for in as little as 3 minutes with a no-obligation cash offer.
    Estimated market value
    $718,500
    Get a cash offer in 3 minutes
    Find out how much your home could sell for in as little as 3 minutes with a no-obligation cash offer.
    Estimated market value
    $718,500