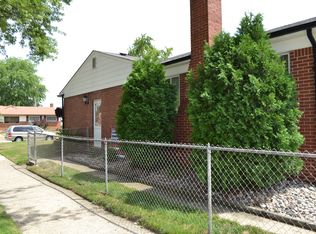
****Multiple Offers Received. Highest & Best due by 7pm Sunday, June 22***OPEN HOUSE Saturday, June 21st 12-2pm.***Amazing opportunity to own this well-maintained brick ranch home in Westland with sought-after Livonia Schools! This move-in ready home features a fully finished basement with new carpet, recessed lighting and custom doors, offering the perfect space for a home theater, gym, or playroom. Enjoy even more living space in the heated and air-conditioned “man-cave garage,” complete with epoxy flooring, a built-in bar, and additional electrical outlets—ideal for entertaining, hobbies or a workshop. Inside, you’ll find fresh paint throughout and a brand-new furnace. The bright and welcoming living room showcases a large picture window and stylish, gray-toned vinyl wood flooring that flows seamlessly into all three bedrooms and up to the full bathroom. The kitchen boasts plenty of counter space, warm cherry-look vinyl flooring, a cozy dining/breakfast nook and a doorwall with built-in blinds leading to the backyard. Step outside to enjoy the beautifully updated landscaping and a convenient shed, perfect for storing all your outdoor essentials you don’t want to keep in the garage. Conveniently located within walking distance to Franklin High School and just minutes from shopping, dining and expressways, this home checks all the boxes. Don’t miss your chance to make it yours! 2025 Furnace, 2025 Fresh Paint, 2021 Updated Landscaping, 2019 Finished Basement. Exclusions refrigerator in garage and bar stools.
Sold for $265,000
$265,000
30845 Cooley Blvd, Westland, MI 48185
3beds
1,881sqft
Single Family Residence
Built in 1958
5,227 Square Feet Lot
$273,700 Zestimate®
$141/sqft
$1,802 Estimated rent
Home value
$273,700
$246,000 - $304,000
$1,802/mo
Zestimate® history
Owner options
List your home for rent
$1,802/mo
Rent Zestimate®
Find your next renter with Zillow Rental Manager. Plus, with online applications, you can quickly screen prospective tenants – for free.
$1,802/mo
Rent Zestimate®
Refinance and save
$1,836/mo
Est. payment
Refinancing to a lower rate could help reduce your monthly payments and save thousands over the life of the loan.
$1,836/mo
Est. payment
Explore your selling options
Work with a Zillow partner agent
Leverage their expertise and Zillow's premium Showcase listings to get your home seen by more buyers.
Get startedList with your own agent
Get your home in front of millions of buyers by listing it on Zillow.
Learn how to do itSell it yourself
Take full control of how buyers see your home on Zillow by listing For Sale by Owner (FSBO).
List your homeWhat's special
Zillow last checked:
Listing updated:
Listed by:
Tammie Lowery 248-468-1444,
National Realty Centers, Inc
Bought with:
Andrea Miller, 6501398223
Home Matters Realty Group
Source: Realcomp II,MLS#: 20251005549
Facts & features
Interior
Bedrooms & bathrooms
- Bedrooms: 3
- Bathrooms: 1
- Full bathrooms: 1
Primary bedroom
- Level: Entry
- Area: 120
- Dimensions: 12 X 10
Bedroom
- Level: Entry
- Area: 108
- Dimensions: 12 X 9
Bedroom
- Level: Entry
- Area: 81
- Dimensions: 9 X 9
Other
- Level: Entry
- Area: 48
- Dimensions: 8 X 6
Dining room
- Level: Entry
- Area: 70
- Dimensions: 10 X 7
Family room
- Level: Basement
- Area: 648
- Dimensions: 36 X 18
Kitchen
- Level: Entry
- Area: 63
- Dimensions: 7 X 9
Living room
- Level: Entry
- Area: 195
- Dimensions: 15 X 13
Heating
- Forced Air, Natural Gas
Appliances
- Included: Built In Electric Oven, Dishwasher, Disposal, Dryer, Electric Cooktop, Free Standing Refrigerator, Microwave, Washer
Features
- Basement: Finished,Full
- Has fireplace: No
Interior area
- Total interior livable area: 1,881 sqft
- Finished area above ground: 981
- Finished area below ground: 900
Property
Parking
- Total spaces: 2.5
- Parking features: Twoand Half Car Garage, Detached
- Garage spaces: 2.5
Features
- Levels: One
- Stories: 1
- Entry location: GroundLevelwSteps
- Pool features: None
- Fencing: Back Yard,Fenced
Lot
- Size: 5,227 Square Feet
- Dimensions: 50 x 105
Details
- Additional structures: Sheds
- Parcel number: 56006040341002
- Special conditions: Short Sale No,Standard
Construction
Type & style
- Home type: SingleFamily
- Architectural style: Ranch
- Property subtype: Single Family Residence
Materials
- Brick, Vinyl Siding
- Foundation: Basement, Block
- Roof: Asphalt
Condition
- New construction: No
- Year built: 1958
- Major remodel year: 2020
Utilities & green energy
- Sewer: Public Sewer
- Water: Public
Community & HOA
Community
- Subdivision: MOULIN ROUGE SUB 2
HOA
- Has HOA: No
Location
- Region: Westland
Financial & listing details
- Price per square foot: $141/sqft
- Tax assessed value: $91,000
- Annual tax amount: $3,836
- Date on market: 6/20/2025
- Cumulative days on market: 3 days
- Listing agreement: Exclusive Right To Sell
- Listing terms: Cash,Conventional,FHA
Price history
| Date | Event | Price |
|---|---|---|
| 7/18/2025 | Sold | $265,000+4%$141/sqft |
Source:  Realcomp II #20251005549 Report a problem Realcomp II #20251005549 Report a problem | ||
| 6/23/2025 | Pending sale | $254,900$136/sqft |
Source: Realcomp II #20251005549 Report a problem | ||
| 6/20/2025 | Listed for sale | $254,900+35.9%$136/sqft |
Source: Realcomp II #20251005549 Report a problem | ||
| 8/4/2020 | Sold | $187,500+4.2%$100/sqft |
Source: Public Record Report a problem | ||
| 6/4/2020 | Listed for sale | $179,900+21.6%$96/sqft |
Source: Metro Investments Realty, Inc. #2200039723 Report a problem | ||
| 8/4/2016 | Sold | $148,000-1.3%$79/sqft |
Source: Public Record Report a problem | ||
| 5/19/2016 | Listed for sale | $149,900+36.3%$80/sqft |
Source: Coldwell Banker Preferred, REALTORS #216048627 Report a problem | ||
| 4/11/2000 | Sold | $110,000$58/sqft |
Source: Public Record Report a problem | ||
Public tax history
| Year | Property taxes | Tax assessment |
|---|---|---|
| 2025 | -- | $91,000 +14.8% |
| 2024 | -- | $79,300 +9.7% |
| 2023 | -- | $72,300 +4.9% |
| 2022 | -- | $68,900 +5.2% |
| 2021 | -- | $65,500 |
| 2020 | $2,544 +9.6% | $65,500 +3.3% |
| 2019 | $2,321 | $63,400 +22.9% |
| 2018 | $2,321 | $51,600 +7.5% |
| 2017 | -- | $48,000 -0.6% |
| 2016 | $1,474 | $48,300 +17.3% |
| 2015 | $1,474 -52.7% | $41,190 +26.9% |
| 2013 | $3,115 +111.4% | $32,460 +0.2% |
| 2012 | $1,474 | $32,380 -18.9% |
| 2010 | -- | $39,930 -17% |
| 2009 | -- | $48,090 -18% |
| 2008 | $1,847 | $58,630 -7.3% |
| 2007 | -- | $63,270 +6.9% |
| 2005 | -- | $59,200 +1% |
| 2004 | -- | $58,610 +19.6% |
| 2001 | -- | $49,020 +37.8% |
| 2000 | $1,318 | $35,585 |
Find assessor info on the county website
Neighborhood: 48185
Nearby homes
- $279,7005 bd2 ba1.6k sqft30842 Mackenzie Dr, Westland, MI 48185Off Market

- $250,7003 bd2 ba1k sqft30835 Cooley Blvd, Westland, MI 48185Off Market
- $271,7003 bd2 ba1.2k sqft30855 Cooley Blvd, Westland, MI 48185Off Market
- $215,6003 bd2 ba1.1k sqft30832 Mackenzie Dr, Westland, MI 48185Off Market

- $242,0003 bd1 ba1.5k sqft30852 Mackenzie Dr, Westland, MI 48185Sold
- $179,100-- bd1 ba981 sqft30825 Cooley Blvd, Westland, MI 48185Off Market
- $275,3003 bd2 ba1.3k sqft30822 Mackenzie Dr, Westland, MI 48185Off Market
- $240,2003 bd2 ba1.2k sqft30815 Cooley Blvd, Westland, MI 48185Off Market
Nearby schools
GreatSchools rating
- 8/10Hayes Elementary SchoolGrades: K-4Distance: 0.6 mi
- 5/10Emerson Middle SchoolGrades: 6-8Distance: 1.1 mi
- 7/10Franklin High SchoolGrades: 9-12Distance: 0.2 mi
Get a cash offer in 3 minutes
Find out how much your home could sell for in as little as 3 minutes with a no-obligation cash offer.
Estimated market value
$273,700
Get a cash offer in 3 minutes
Find out how much your home could sell for in as little as 3 minutes with a no-obligation cash offer.
Estimated market value
$273,700
- Michigan
- Wayne County
- Westland
- 48185
- 30845 Cooley Blvd
Nearby cities
Nearby zip codes
Other Westland Topics
