* New Roof * Tucked away on a quiet cul-de-sac in Wilsonville, this custom-built estate offers a rare blend of everyday comfort, entertaining space, and peaceful outdoor living on more than half an acre surrounded by mature trees and natural beauty. The thoughtfully designed main level centers around effortless living, with three bedrooms positioned alongside the home’s primary gathering spaces, including a formal living room, dining room, spacious family room with fireplace, and an inviting kitchen designed for connection and function. Large windows throughout bring in natural light and frame views of the private backyard setting. An ornate staircase leads to a truly one-of-a-kind upper level. Here you’ll find a custom wine cellar, den with bar, dedicated movie theater room, and a versatile gym space that can also function as an additional guest suite or creative studio. Whether hosting wine nights, movie marathons, celebrations, or simply enjoying a quiet evening at home, this level was designed for memorable experiences. Outside, the property continues to impress with walking paths winding through the grounds, an oversized Trex deck overlooking the backyard, a large side yard with play structure, RV parking, carport, and room to spread out in a setting that feels private and established. This is more than a home—it’s a lifestyle property offering flexibility, character, and space to live, entertain, and grow in one of Wilsonville’s most desirable settings.
Active
Price cut: $50K (7/4)
$949,990
30845 SW Rogue Ct, Wilsonville, OR 97070
4beds
3,599sqft
Residential, Single Family Residence
Built in 1990
-- sqft lot
$-- Zestimate®
$264/sqft
$-- HOA
What's special
Versatile gym spaceDedicated movie theater roomRv parkingQuiet cul-de-sacThoughtfully designed main levelDining roomDen with bar
- 73 days |
- 1,301 |
- 62 |
Zillow last checked:
Listing updated:
Listed by:
Ashley McConnaughey 503-896-0317,
HomeSmart Realty Group
Source: RMLS (OR),MLS#: 556683199
Facts & features
Interior
Bedrooms & bathrooms
- Bedrooms: 4
- Bathrooms: 4
- Full bathrooms: 2
- Partial bathrooms: 2
- Main level bathrooms: 3
Rooms
- Room types: Office, Wine Cellar, Bedroom 4, Bedroom 2, Bedroom 3, Dining Room, Family Room, Kitchen, Living Room, Primary Bedroom
Primary bedroom
- Features: Deck, Exterior Entry, Suite
- Level: Main
- Area: 323
- Dimensions: 19 x 17
Bedroom 2
- Level: Main
Bedroom 3
- Level: Main
Bedroom 4
- Features: Skylight, Walkin Closet, Wallto Wall Carpet
- Level: Upper
- Area: 180
- Dimensions: 20 x 9
Dining room
- Features: Hardwood Floors, Sliding Doors
- Level: Main
- Area: 168
- Dimensions: 14 x 12
Family room
- Features: Ceiling Fan, Eat Bar, Family Room Kitchen Combo, Fireplace, Hardwood Floors, Sound System, High Ceilings, Wet Bar
- Level: Main
- Area: 266
- Dimensions: 19 x 14
Kitchen
- Features: Cook Island, Disposal, Eat Bar, Hardwood Floors, Island, Microwave, Builtin Oven, Solid Surface Countertop
- Level: Main
- Area: 182
- Width: 13
Living room
- Features: Formal, Hardwood Floors, Sound System, High Ceilings, Vaulted Ceiling
- Level: Main
- Area: 224
- Dimensions: 16 x 14
Office
- Features: Sunken, Wallto Wall Carpet
- Level: Upper
- Area: 108
- Dimensions: 12 x 9
Heating
- Forced Air, Fireplace(s)
Cooling
- Central Air
Appliances
- Included: Built In Oven, Cooktop, Disposal, Down Draft, Free-Standing Refrigerator, Microwave, Stainless Steel Appliance(s), Humidifier, Washer/Dryer, Gas Water Heater
- Laundry: Laundry Room
Features
- Ceiling Fan(s), High Ceilings, Soaking Tub, Sound System, Sunken, Walk-In Closet(s), Eat Bar, Family Room Kitchen Combo, Wet Bar, Cook Island, Kitchen Island, Formal, Vaulted Ceiling(s), Suite
- Flooring: Hardwood, Heated Tile, Tile, Wall to Wall Carpet
- Doors: Sliding Doors
- Windows: Vinyl Frames, Skylight(s)
- Basement: Crawl Space
- Number of fireplaces: 1
- Fireplace features: Gas
Interior area
- Total structure area: 3,599
- Total interior livable area: 3,599 sqft
Property
Parking
- Total spaces: 2
- Parking features: Carport, RV Access/Parking, RV Boat Storage, Garage Door Opener, Attached
- Attached garage spaces: 2
- Has carport: Yes
Accessibility
- Accessibility features: Garage On Main, Main Floor Bedroom Bath, Minimal Steps, Parking, Utility Room On Main, Walkin Shower, Accessibility
Features
- Levels: Two
- Stories: 2
- Patio & porch: Covered Patio, Deck, Patio
- Exterior features: RV Hookup, Water Feature, Yard, Exterior Entry
- Has view: Yes
- View description: Trees/Woods
Lot
- Features: Cul-De-Sac, Gentle Sloping, Private, Secluded, Trees, Wooded, Sprinkler, SqFt 20000 to Acres1
Details
- Additional structures: CoveredArena, RVHookup, RVBoatStorage, ToolShed, HomeTheater
- Parcel number: 00822872
- Other equipment: Home Theater
Construction
Type & style
- Home type: SingleFamily
- Architectural style: Custom Style
- Property subtype: Residential, Single Family Residence
Materials
- Lap Siding
- Foundation: Concrete Perimeter
- Roof: Shake,Shingle
Condition
- Resale
- New construction: No
- Year built: 1990
Utilities & green energy
- Gas: Gas
- Sewer: Public Sewer
- Water: Public
Community & HOA
Community
- Security: Fire Sprinkler System
HOA
- Has HOA: No
Location
- Region: Wilsonville
Financial & listing details
- Price per square foot: $264/sqft
- Tax assessed value: $937,741
- Annual tax amount: $10,372
- Date on market: 6/10/2026
- Listing terms: Cash,Conventional,FHA,VA Loan
- Road surface type: Paved
Estimated market value
Not available
Estimated sales range
Not available
Not available
Price history
| Date | Event | Price |
|---|---|---|
| 7/22/2026 | Listed for sale | $949,990$264/sqft |
Source:  RMLS (OR) #556683199 Report a problem RMLS (OR) #556683199 Report a problem | ||
| 7/12/2026 | Pending sale | $949,990$264/sqft |
Source: RMLS (OR) #556683199 Report a problem | ||
| 7/4/2026 | Price change | $949,990-5%$264/sqft |
Source: RMLS (OR) #556683199 Report a problem | ||
| 6/11/2026 | Listed for sale | $999,990+30.7%$278/sqft |
Source: RMLS (OR) #556683199 Report a problem | ||
| 7/2/2020 | Sold | $765,000-3%$213/sqft |
Source: RMLS (OR) #20503355 Report a problem | ||
| 6/4/2020 | Pending sale | $789,000$219/sqft |
Source: Premiere Property Group, LLC #20503355 Report a problem | ||
| 5/29/2020 | Price change | $789,000-0.3%$219/sqft |
Source: Premiere Property Group, LLC #20503355 Report a problem | ||
| 5/25/2020 | Price change | $791,000-0.3%$220/sqft |
Source: Premiere Property Group, LLC #20503355 Report a problem | ||
| 5/24/2020 | Price change | $793,000-0.3%$220/sqft |
Source: Premiere Property Group, LLC #20503355 Report a problem | ||
| 5/16/2020 | Price change | $795,000-0.6%$221/sqft |
Source: Premiere Property Group, LLC #20503355 Report a problem | ||
| 5/10/2020 | Price change | $800,000-1.1%$222/sqft |
Source: Premiere Property Group, LLC #20503355 Report a problem | ||
| 5/7/2020 | Price change | $809,000-1.3%$225/sqft |
Source: Premiere Property Group, LLC #20503355 Report a problem | ||
| 5/1/2020 | Price change | $820,000-0.6%$228/sqft |
Source: Premiere Property Group, LLC #20503355 Report a problem | ||
| 4/12/2020 | Price change | $825,000+3.1%$229/sqft |
Source: Premiere Property Group, LLC #20503355 Report a problem | ||
| 4/2/2020 | Price change | $800,000+0.1%$222/sqft |
Source: Premiere Property Group, LLC #20503355 Report a problem | ||
| 2/27/2020 | Price change | $799,000-1.8%$222/sqft |
Source: Premiere Property Group, LLC #20503355 Report a problem | ||
| 2/21/2020 | Price change | $813,800-1.4%$226/sqft |
Source: Premiere Property Group, LLC #20503355 Report a problem | ||
| 1/18/2020 | Listed for sale | $825,000+0%$229/sqft |
Source: Premiere Property Group, LLC #20503355 Report a problem | ||
| 10/21/2019 | Listing removed | $824,800$229/sqft |
Source: Premiere Property Group, LLC #19430283 Report a problem | ||
| 10/21/2019 | Price change | $824,800+0.6%$229/sqft |
Source: Premiere Property Group, LLC #19430283 Report a problem | ||
| 10/13/2019 | Price change | $819,990-0.6%$228/sqft |
Source: Premiere Property Group, LLC #19430283 Report a problem | ||
| 8/24/2019 | Price change | $824,900-5.7%$229/sqft |
Source: Premiere Property Group, LLC #19430283 Report a problem | ||
| 7/11/2019 | Price change | $875,000-2.8%$243/sqft |
Source: Premiere Property Group, LLC #19430283 Report a problem | ||
| 5/10/2019 | Listed for sale | $900,000+95.7%$250/sqft |
Source: Premiere Property Group, LLC #19430283 Report a problem | ||
| 6/9/2010 | Listing removed | $460,000+5.1%$128/sqft |
Source: Edwards Realty Group #9089084 Report a problem | ||
| 5/21/2010 | Sold | $437,500$122/sqft |
Source: Public Record Report a problem | ||
Public tax history
| Year | Property taxes | Tax assessment |
|---|---|---|
| 2025 | $10,373 +3.8% | $537,862 +3% |
| 2024 | $9,992 +2.9% | $522,197 +3% |
| 2023 | $9,711 +3.1% | $506,988 +3% |
| 2022 | $9,415 +5.4% | $492,222 +3% |
| 2021 | $8,932 -0.7% | $477,886 +3% |
| 2020 | $8,991 +16.5% | $463,967 +14.4% |
| 2019 | $7,720 +13.8% | $405,549 +12% |
| 2018 | $6,782 | $362,105 +3% |
| 2017 | $6,782 +6.8% | $351,558 +3% |
| 2016 | $6,351 | $341,318 +3% |
| 2015 | $6,351 +2.2% | $331,377 +3% |
| 2014 | $6,214 +6.4% | $321,725 +3% |
| 2013 | $5,840 +2.3% | $312,354 +3% |
| 2012 | $5,711 +6.3% | $303,256 +3% |
| 2011 | $5,371 +0.1% | $294,423 +3% |
| 2010 | $5,366 +3.5% | $285,848 +3% |
| 2009 | $5,185 +6.9% | $277,522 +3% |
| 2008 | $4,851 +1.7% | $269,439 +3% |
| 2007 | $4,772 +5.3% | $261,591 +3% |
| 2006 | $4,534 +2.9% | $253,972 +3% |
| 2005 | $4,408 +8% | $246,575 +7.7% |
| 2004 | $4,082 +2.6% | $228,841 +3% |
| 2003 | $3,977 -0.2% | $222,176 +3% |
| 2002 | $3,983 +14% | $215,705 +3% |
| 2001 | $3,493 +5.4% | $209,422 +3% |
| 2000 | $3,315 | $203,322 |
Find assessor info on the county website
Monthly payment
Est. payment
Payment breakdown
Explore the cost of this home by adjusting the details. Changes won't be saved.Climate risks
Neighborhood: 97070
Nearby schools
GreatSchools rating
- 6/10Boones Ferry Primary SchoolGrades: PK-5Distance: 1.4 mi
- 6/10Inza R Wood Middle SchoolGrades: 6-8Distance: 1.4 mi
- 9/10Wilsonville High SchoolGrades: 9-12Distance: 1.2 mi
Schools provided by the listing agent
- Elementary: Boeckman Creek
- Middle: Meridian Creek
- High: Wilsonville
Source: RMLS (OR). This data may not be complete. We recommend contacting the local school district to confirm school assignments for this home.
- $776,4004 bd4 ba3.2k sqft30840 SW Rogue Ct, Wilsonville, OR 97070Off Market
- $729,3004 bd4 ba2.5k sqft30825 SW Rogue Ct, Wilsonville, OR 97070Off Market
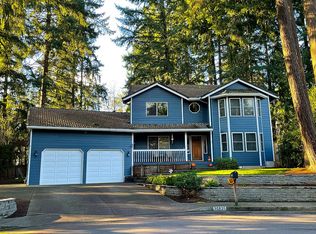
- $678,9003 bd2 ba1.8k sqft8575 SW Wilson Ln, Wilsonville, OR 97070Off Market
- $756,1004 bd3 ba2.6k sqft8650 SW Rogue Ln, Wilsonville, OR 97070Off Market

- $680,7003 bd2 ba1.7k sqft8555 SW Wilson Ln, Wilsonville, OR 97070Off Market
- $702,6005 bd3 ba2.4k sqft8605 SW Wilson Ln, Wilsonville, OR 97070Off Market
- $--1 bd1 ba-- sqft30900 SW Parkway Ave #776F18CCB, Wilsonville, OR 97070Off Market
- $--2 bd2 ba-- sqft30900 SW Parkway Ave #F320A52C6, Wilsonville, OR 97070Off Market
A local agent can set up tours, give advice and negotiate with sellers.
Similar homes
- $1,249,0004 bd5 ba4.3k sqft7490 SW Schroeder Way, Wilsonville, OR 97070Active
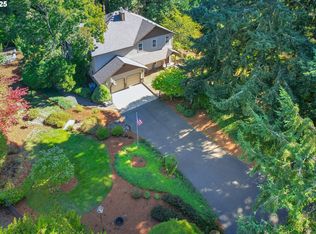
 MLS ID #774446514, John Carswell, Bella Casa Real Estate Group. RMLS (OR)
 - $730,0004 bd3 ba2.7k sqft30777 SW Kensington Dr, Wilsonville, OR 97070Active
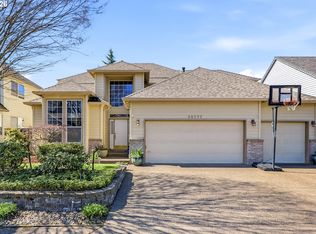 MLS ID #638566526, Robert Piatt, John L. Scott. RMLS (OR)
 - $1,399,0004 bd3 ba3.1k sqft11811 SW Tooze Rd, Wilsonville, OR 97070Active
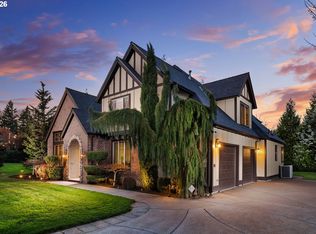 MLS ID #340619186, Lara James, Keller Williams Realty Portland Premiere. RMLS (OR)
 - $924,9004 bd3 ba3.3k sqft23212 SW Greengate Pl, Sherwood, OR 97140Active
 MLS ID #278547527, Nikki Campbell, Keller Williams Sunset Corridor. RMLS (OR)
 - $950,0005 bd3 ba3.3k sqft3040 Royce Way, Lake Oswego, OR 97034ActiveMLS ID #747589331, Alicia Dart, Soldera Properties, Inc. RMLS (OR)
- $1,000,0004 bd3 ba4k sqft9004 SW Lancelot Ln, Portland, OR 97219ActiveMLS ID #796863456, Linda Heinrichs, Keller Williams Realty Portland Premiere. RMLS (OR)
- $875,0004 bd3 ba3.2k sqft14567 SW Woodhue St, Tigard, OR 97224ActiveMLS ID #622939599, Dana Castro, MORE Realty. RMLS (OR)
- $949,0004 bd4 ba3.9k sqft11233 SE Rimrock Dr, Happy Valley, OR 97086ActiveMLS ID #331053526, Li Lanz, Li Lanz Properties, LLC. RMLS (OR)
- $875,0004 bd3 ba2.8k sqft2107 Club House Dr, West Linn, OR 97068ActiveMLS ID #635617437, Erika George, Living Room Realty. RMLS (OR)
- $929,0004 bd3 ba3.4k sqft2613 Beacon Hill Dr, West Linn, OR 97068ActiveMLS ID #267776649, Sandy Fogle, Windermere Realty Trust. RMLS (OR)
- $985,0004 bd3 ba2.7k sqft6320 SW Merlin Ct, Portland, OR 97219ActiveMLS ID #117769115, Bradley Eaton, eXp Realty, LLC. RMLS (OR)
- $885,0004 bd3 ba3k sqft14735 SW Peachtree Dr, Tigard, OR 97224ActiveMLS ID #184665626, Troy Fox, MORE Realty. RMLS (OR)
- $989,5004 bd3 ba2.7k sqft4089 Melissa Dr, Lake Oswego, OR 97034ActiveMLS ID #479642516, Mary Jo Avery, Avery Bunick Properties. RMLS (OR)
- $935,0004 bd3 ba2.9k sqft1300 NW Mayfield Rd, Portland, OR 97229ActiveMLS ID #733396622, Kristin Rader, Keller Williams Sunset Corridor. RMLS (OR)
- $1,023,1763 bd3 ba2.8k sqft4520 Calaroga Dr, West Linn, OR 97068ActiveMLS ID #326751626, Richard Brooke, Premiere Property Group, LLC. RMLS (OR)
- $997,0004 bd3 ba3k sqft1738 Gallery Way, West Linn, OR 97068ActiveMLS ID #519379415, Jenny Bright, Urban Pacific Real Estate. RMLS (OR)
- $975,0005 bd5 ba4.8k sqft704 Summit St, Oregon City, OR 97045ActiveMLS ID #522298672, Jimmy Bacon, eXp Realty, LLC. RMLS (OR)
- $950,0004 bd3 ba3.4k sqft625 SW Comus Ct, Portland, OR 97219ActiveMLS ID #624243263, Amanda Tahayori, MORE Realty. RMLS (OR)
- $885,0004 bd3 ba3.2k sqft6044 SW Knightsbridge Dr, Portland, OR 97219ActiveMLS ID #180616928, Jon Cohen, Windermere Realty Trust. RMLS (OR)
- $850,0005 bd3 ba3.9k sqft12616 SW 60th Ct, Portland, OR 97219ActiveMLS ID #787682030, Jon Gooley, Opt. RMLS (OR)
