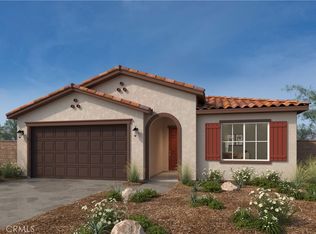
Single storyCorner lotIncluded kitchen islandKitchen includes white cabinetsWalk in showerSpacious great roomAll electric home
Beautiful new construction home in the desirable KB Home Amelia lake community.Single story 3-bedroom 2 bath on a corner lot, Prairie style open floor plan home with a spacious great room, 9 ft. ceilings, included Kitchen Island, large primary bedroom and bath with walk in shower. Energy efficient hybrid water heater, whirlpool stove, oven, microwave and dishwasher. All electric home. Kitchen includes white cabinets, granite counter tops with a 6-inch matching backsplash. You can still personalize everything in this home. Community will surround a non-recreational community lake with walking trails for the residents. There will also be a community park with open turf area, bbq's, shade structures, basketball court and tot lot as well as a community center with onsite pool., spa, park and clubhouse. Located near Diamond Lake Community Park. Minutes to shopping, dining and entertainment.
Photo is a rendering of the model. Buyer can either lease or purchase the Solar.
Source: CRMLS,MLS#: IV26035806Originating MLS: California Regional MLS
Facts & features
Interior
Bedrooms & bathrooms
Bedrooms: 3
Bathrooms: 2
Full bathrooms: 2
Main level bathrooms: 2
Main level bedrooms: 3
Rooms
Room types: Bedroom, Great Room, Kitchen, Laundry, Primary Bathroom, Primary Bedroom, Other
Bedroom
Features: Bedroom on Main Level
Bathroom
Features: Dual Sinks, Walk-In Shower
Kitchen
Features: Granite Counters, Kitchen Island
Other
Features: Walk-In Closet(s)
Heating
ENERGY STAR Qualified Equipment
Cooling
Central Air, ENERGY STAR Qualified Equipment
Appliances
Included: ENERGY STAR Qualified Appliances, ENERGY STAR Qualified Water Heater, Electric Cooktop, Electric Oven, Electric Water Heater, Microwave, Water Heater
Laundry: Inside, Laundry Room
Features
Granite Counters, High Ceilings, Bedroom on Main Level, Walk-In Closet(s)
Doors: ENERGY STAR Qualified Doors
Windows: ENERGY STAR Qualified Windows
Has fireplace: No
Fireplace features: None
Common walls with other units/homes: No Common Walls
Interior area
Total interior livable area: 1,539 sqft
Property
Parking
Total spaces: 2
Parking features: Driveway, Garage
Attached garage spaces: 2
Features
Levels: One
Stories: 1
Entry location: Front
Pool features: Association
Spa features: None
Fencing: Block,Vinyl
Has view: Yes
View description: Lake, Mountain(s)
Has water view: Yes
Water view: Lake
Lot
Size: 6,257 Square Feet
Features: Drip Irrigation/Bubblers
Details
Special conditions: Standard
Construction
Type & style
Home type: SingleFamily
Property subtype: Single Family Residence
Condition
Under Construction
New construction: Yes
Year built: 2026
Utilities & green energy
Sewer: Public Sewer
Water: Public
Green energy
Energy efficient items: Construction, Doors, HVAC, Insulation, Lighting, Roof, Thermostat, Windows, Appliances, Water Heater
Energy generation: Solar
Water conservation: Low-Flow Fixtures
Community & HOA
Community
Features: Curbs, Lake, Park, Storm Drain(s), Street Lights, Sidewalks
HOA
Has HOA: Yes
Amenities included: Clubhouse, Sport Court, Maintenance Grounds, Playground, Pool
Explore the cost of this home by adjusting the details. Changes won't be saved.
Principal & interest
$1,547
Mortgage insurance
$0
Property taxes
$170
Home insurance
$105
HOA fees
$0
Utilities
Not included
All calculations are estimates and provided by Zillow, Inc. for informational purposes only. Actual amounts may vary.
HOA fees may include property taxes on listings classified as Co-Ops. Contact the listing agent and/or owner for fee details.
Mortgage interest rates are dependent on a number of factors, including credit score, down payment, and repayment length. Interest rate data provided by Zillow Group Marketplace, Inc. as of 1/1/1970 from various mortgage lenders with which we have lead or other similar arrangements; the Estimated Payment is an average of those rates.
See how much you could borrow to make a competitive offer.