Skip main navigation
Closed
  • $735,000

    30847 S Indian Trail Rd, Wilmington, IL 60481

    5beds
    3,200sqft
    Single Family Residence
    Built in 2021
    10 Acres Lot
    $737,400 Zestimate®
    $230/sqft
    $4,975 Estimated rent

    Home value

    $737,400

    $678,000 - $796,000

    $4,975/mo

    Zestimate® history
    Loading
    Loading...

    Owner options

    List your home for rent

    $4,975/mo

    Rent Zestimate®

    Find your next renter with Zillow Rental Manager. Plus, with online applications, you can quickly screen prospective tenants – for free.

    Learn more

    $4,975/mo

    Rent Zestimate®

    Refinance and save

    $5,414/mo

    Est. payment

    Refinancing to a lower rate could help reduce your monthly payments and save thousands over the life of the loan.

    See today's rates

    $5,414/mo

    Est. payment

    Explore your selling options

    Work with a Zillow partner agent

    Leverage their expertise and Zillow's premium Showcase listings to get your home seen by more buyers.

    Get started

    List with your own agent

    Get your home in front of millions of buyers by listing it on Zillow.

    Learn how to do it

    Sell it yourself

    Take full control of how buyers see your home on Zillow by listing For Sale by Owner (FSBO).

    List your home

    What's special

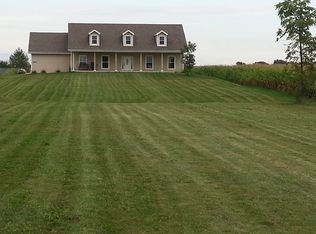
    Set on 10 beautiful acres, this property offers more than just a home; it's an opportunity to live with purpose, space, and freedom. Whether you've been dreaming of a homestead, a hobby farm, or simply room to breathe, this land is already working for you. Approximately 5 acres of established hay fields support livestock, while the current setup for Highland cattle and two well-built chicken coops with a run make it easy to step right into a self-sustaining lifestyle. The home itself is designed for real, everyday living, spacious, comfortable, and versatile. With 5 bedrooms and 2.5 bathrooms, there's room for family and guests. Multiple living areas, including a formal living room, dining room, den, and a welcoming family room, give you the flexibility to gather, spread out, and truly enjoy the space. At the heart of it all, the country-style kitchen is built for both function and connection, where meals are made, and conversations linger. A bright 4-seasons room extends your living space year-round, offering peaceful views of your land no matter the season. Step outside to a concrete patio and a newly added above-ground pool (2025), creating the perfect setting for summer evenings, weekend barbecues, and quiet moments after a day spent outdoors. Beyond the home, a 36x45 separate workshop adds incredible versatility, ideal for equipment storage, projects, hobbies, or running your operation efficiently right from your property. Adding to the property's practicality and peace of mind, a whole-house backup generator ensures you're prepared year-round, keeping your home running smoothly in any conditions. Every inch of this property reflects a lifestyle that's becoming harder to find, one where you can grow, raise, build, and still come home to comfort. Whether you continue its current agricultural use or shape it into your own vision, this is a place where land and home come together the way they were meant to.

    Zillow last checked:

    Listing updated:

    Listed by:

    Ubaldo Diaz, MRP (708)529-8812,

    Real Broker, LLC

    Bought with:

    Randi Quigley

    eXp Realty

    Source: MRED as distributed by MLS GRID,MLS#: 12601590MLS Logo

    Facts & features

    Interior

    Bedrooms & bathrooms
    • Bedrooms: 5
    • Bathrooms: 3
    • Full bathrooms: 2
    • 1/2 bathrooms: 1
    Rooms
    • Room types: Bedroom 5, Den, Eating Area, Heated Sun Room, Family Room, Foyer, Walk In Closet
    Primary bedroom
    • Features: Flooring (Luxury Vinyl), Window Treatments (Blinds, Double Pane Windows), Bathroom (Full)
    • Level: Second
    • Area: 285 Square Feet
    • Dimensions: 15X19
    Bedroom 2
    • Features: Flooring (Luxury Vinyl), Window Treatments (Blinds, Double Pane Windows)
    • Level: Second
    • Area: 132 Square Feet
    • Dimensions: 11X12
    Bedroom 3
    • Features: Flooring (Luxury Vinyl), Window Treatments (Blinds, Double Pane Windows)
    • Level: Second
    • Area: 144 Square Feet
    • Dimensions: 12X12
    Bedroom 4
    • Features: Flooring (Luxury Vinyl), Window Treatments (Blinds, Double Pane Windows)
    • Level: Second
    • Area: 121 Square Feet
    • Dimensions: 11X11
    Bedroom 5
    • Features: Flooring (Luxury Vinyl), Window Treatments (Blinds, Double Pane Windows)
    • Level: Second
    • Area: 156 Square Feet
    • Dimensions: 12X13
    Den
    • Features: Flooring (Luxury Vinyl), Window Treatments (Blinds, Double Pane Windows)
    • Level: Main
    • Area: 77 Square Feet
    • Dimensions: 7X11
    Dining room
    • Features: Flooring (Luxury Vinyl), Window Treatments (Blinds, Double Pane Windows)
    • Level: Main
    • Area: 165 Square Feet
    • Dimensions: 11X15
    Eating area
    • Features: Flooring (Luxury Vinyl)
    • Level: Main
    • Area: 165 Square Feet
    • Dimensions: 11X15
    Family room
    • Features: Flooring (Luxury Vinyl), Window Treatments (Blinds, Double Pane Windows)
    • Level: Main
    • Area: 270 Square Feet
    • Dimensions: 15X18
    Other
    • Features: Flooring (Luxury Vinyl), Window Treatments (Blinds, Double Pane Windows)
    • Level: Main
    • Area: 270 Square Feet
    • Dimensions: 15X18
    Foyer
    • Features: Flooring (Luxury Vinyl)
    • Level: Main
    • Area: 70 Square Feet
    • Dimensions: 7X10
    Other
    • Features: Flooring (Luxury Vinyl), Window Treatments (Blinds, Double Pane Windows)
    • Level: Main
    • Area: 156 Square Feet
    • Dimensions: 12X13
    Kitchen
    • Features: Kitchen (Eating Area-Table Space, Island, Country Kitchen, Custom Cabinetry, Granite Counters), Flooring (Luxury Vinyl), Window Treatments (Blinds, Double Pane Windows)
    • Level: Main
    • Area: 150 Square Feet
    • Dimensions: 10X15
    Laundry
    • Features: Flooring (Luxury Vinyl)
    • Level: Second
    • Area: 56 Square Feet
    • Dimensions: 7X8
    Living room
    • Features: Flooring (Luxury Vinyl), Window Treatments (Blinds, Double Pane Windows)
    • Level: Main
    • Area: 156 Square Feet
    • Dimensions: 12X13
    Walk in closet
    • Features: Flooring (Luxury Vinyl)
    • Level: Second
    • Area: 50 Square Feet
    • Dimensions: 5X10
    Heating
    • Propane, Forced Air
    Cooling
    • Central Air
    Appliances
    • Included: Range, Microwave, Dishwasher, Refrigerator, Washer, Dryer, Stainless Steel Appliance(s), Range Hood, Water Softener Owned
    • Laundry: Upper Level, Gas Dryer Hookup, In Unit
    Features
    • Vaulted Ceiling(s), Walk-In Closet(s), High Ceilings, Open Floorplan, Granite Counters, Separate Dining Room
    • Flooring: Laminate
    • Windows: Drapes, Aluminum Frames, Double Pane Windows
    • Basement: Unfinished,Egress Window,Concrete,Full
    Interior area
    • Total structure area: 3,621
    • Total interior livable area: 3,200 sqft

    Property

    Parking
    • Total spaces: 2
    • Parking features: Gravel, Garage Door Opener, Garage, Yes, Garage Owned, Attached
    • Attached garage spaces: 2
    • Has uncovered spaces: Yes
    Accessibility
    • Accessibility features: No Disability Access
    Features
    • Stories: 2
    • Patio & porch: Patio
    • Exterior features: Lighting
    • Pool features: Above Ground
    • Fencing: Fenced,Partial,Wood
    Lot
    • Size: 10 Acres
    • Dimensions: 330x1326
    • Features: Pasture
    Details
    • Additional structures: Workshop, Outbuilding
    • Parcel number: 0918213000120000
    • Special conditions: None

    Construction

    Type & style
    • Home type: SingleFamily
    • Architectural style: Farmhouse
    • Property subtype: Single Family Residence
    Materials
    • Vinyl Siding
    • Foundation: Concrete Perimeter
    • Roof: Asphalt
    Condition
    • New construction: No
    • Year built: 2021

    Utilities & green energy

    • Electric: Circuit Breakers
    • Sewer: Septic Tank
    • Water: Well

    Community & HOA

    HOA
    • Services included: None
    Location
    • Region: Wilmington

    Financial & listing details

    • Price per square foot: $230/sqft
    • Annual tax amount: $7,976
    • Date on market: 4/13/2026
    • Listing terms: Conventional
    • Ownership: Fee Simple

    Price history

    DateEventPrice
    6/26/2026Sold$735,000-2%$230/sqft
    Source: MRED as distributed by MLS GRID #12601590 Report a problem
    6/10/2026Pending sale$750,000$234/sqft
    Source: MRED as distributed by MLS GRID #12601590 Report a problem
    5/22/2026Contingent$750,000$234/sqft
    Source: MRED as distributed by MLS GRID #12601590 Report a problem
    5/9/2026Price change$750,000-3.5%$234/sqft
    Source: MRED as distributed by MLS GRID #12601590 Report a problem
    4/28/2026Price change$777,000-6%$243/sqft
    Source: MRED as distributed by MLS GRID #12601590 Report a problem
    4/13/2026Listed for sale$827,000$258/sqft
    Source: MRED as distributed by MLS GRID #12601590 Report a problem

    Public tax history

    Tax history is unavailable.

    Neighborhood: 60481

    Nearby schools

    GreatSchools rating
    Schools provided by the listing agent
    • Elementary: Stevens Intermediate School
    • Middle: Wilmington Middle School
    • High: Wilmington High School
    • District: 209U

    Source: MRED as distributed by MLS GRID. This data may not be complete. We recommend contacting the local school district to confirm school assignments for this home.

    Get a cash offer in 3 minutes
    Find out how much your home could sell for in as little as 3 minutes with a no-obligation cash offer.
    Estimated market value
    $737,400
    Get a cash offer in 3 minutes
    Find out how much your home could sell for in as little as 3 minutes with a no-obligation cash offer.
    Estimated market value
    $737,400