Welcome home to this move-in-ready two-story residence in Winchester's La Ventana community! This 4-bedroom, 2.5-bathroom home offers 2,534 sq ft of living space behind a Spanish-style stucco exterior with a tile roof and shutter accents. Step inside to an open-concept great room with wood-look flooring that flows into the kitchen, featuring white cabinetry, granite countertops, stainless steel appliances, a center island, and a walk-in pantry, all open to the dining area. A sliding glass door leads to the backyard, while a private office and half bath complete the main level. Upstairs, a versatile loft adds flexible living space, while the primary suite includes a walk-in closet and an en-suite bath with dual vanities, a soaking tub, and a separate shower. Three additional bedrooms, a full hall bath, and an upstairs laundry room round out the floor plan. The backyard is framed by vinyl fencing and mountain views, offering a blank slate to design a patio, pool, or garden space, and a 2-car garage adds everyday convenience. This home also comes with paid-off solar panels, keeping energy costs low. Located in La Ventana with no HOA, residents enjoy a neighborhood park with a basketball court, baseball field, playground, and walking trails, plus easy access to Old Town Temecula, Temecula Valley wine country, Diamond Valley Lake, and top-rated schools. Don't miss this one!
For sale
Listed by: Realty ONE Group West • Andrew Jimenez • Contact: 909-682-1517
$595,000
30847 Southend Ln, Winchester, CA 92596
4beds
2,534sqft
Single Family Residence
Built in 2023
5,001 Square Feet Lot
$598,500 Zestimate®
$235/sqft
$-- HOA
What's special
- 28 days
- 799
- 54
Likely to sell faster than
Zillow last checked:
Listing updated:
Listed by:
Andrew Jimenez DRE #02067153 909-682-1517,
Realty ONE Group West
Source: CRMLS,MLS#: SW26171699 Originating MLS: California Regional MLS
Originating MLS: California Regional MLSFacts & features
Interior
Bedrooms & bathrooms
- Bedrooms: 4
- Bathrooms: 3
- Full bathrooms: 2
- 1/2 bathrooms: 1
- Main level bathrooms: 1
Rooms
- Room types: Entry/Foyer, Great Room, Kitchen, Laundry, Loft, Living Room, Primary Bathroom, Primary Bedroom, Office, Other, Pantry
Bathroom
- Features: Bathtub, Dual Sinks, Quartz Counters, Separate Shower, Walk-In Shower
Kitchen
- Features: Granite Counters, Kitchen Island, Kitchen/Family Room Combo, Walk-In Pantry
Other
- Features: Walk-In Closet(s)
Pantry
- Features: Walk-In Pantry
Heating
- Central
Cooling
- Central Air
Appliances
- Included: Dishwasher, Gas Oven, Gas Range, Refrigerator, Water Heater
- Laundry: Inside, Laundry Room, Upper Level
Features
- Granite Counters, Pantry, Recessed Lighting, Loft, Primary Suite, Walk-In Pantry, Walk-In Closet(s)
- Flooring: Carpet, Tile, Vinyl
- Doors: Mirrored Closet Door(s), Sliding Doors
- Windows: Blinds, Double Pane Windows
- Has fireplace: No
- Fireplace features: None
- Common walls with other units/homes: No Common Walls
Interior area
- Total interior livable area: 2,534 sqft
Property
Parking
- Total spaces: 4
- Parking features: Direct Access, Garage Faces Front, Garage
- Attached garage spaces: 2
- Uncovered spaces: 2
Features
- Levels: Two
- Stories: 2
- Entry location: 1
- Patio & porch: None
- Pool features: None
- Spa features: None
- Fencing: Vinyl
- Has view: Yes
- View description: Mountain(s)
Lot
- Size: 5,001 Square Feet
- Features: Back Yard, Lawn, Landscaped
Details
- Parcel number: 461801002
- Special conditions: Standard
Construction
Type & style
- Home type: SingleFamily
- Architectural style: Spanish
- Property subtype: Single Family Residence
Materials
- Stucco
- Foundation: Slab
- Roof: Tile
Condition
- Turnkey
- New construction: No
- Year built: 2023
Utilities & green energy
- Electric: Photovoltaics on Grid, Photovoltaics Seller Owned, Standard
- Sewer: Public Sewer
- Water: Public
- Utilities for property: Cable Connected, Electricity Connected, Natural Gas Connected, Sewer Connected, Water Connected
Green energy
- Energy generation: Solar
Community & HOA
Community
- Features: Curbs, Hiking, Park, Sidewalks
- Security: Carbon Monoxide Detector(s), Smoke Detector(s)
Location
- Region: Winchester
Financial & listing details
- Price per square foot: $235/sqft
- Tax assessed value: $587,238
- Date on market: 8/6/2026
- Cumulative days on market: 29 days
- Listing terms: Submit
Estimated market value
$598,500
$569,000 - $628,000
$3,467/mo
Price history
| Date | Event | Price |
|---|---|---|
| 8/6/2026 | Listed for sale | $595,000$235/sqft |
Source:  CRMLS #SW26171699 Report a problem CRMLS #SW26171699 Report a problem | ||
Public tax history
| Year | Property taxes | Tax assessment |
|---|---|---|
| 2026 | -- | $587,238 +2% |
| 2025 | $10,531 +2.2% | $575,724 +2932% |
| 2024 | $10,305 | $18,988 |
Find assessor info on the county website
Monthly payment
Est. payment
Payment breakdown
Explore the cost of this home by adjusting the details. Changes won't be saved.Climate risks
Neighborhood: 92596
Nearby schools
Schools provided by the listing agent
- Elementary: Winchester
- Middle: Rancho Viejo
- High: Tahquitz
Source: CRMLS. This data may not be complete. We recommend contacting the local school district to confirm school assignments for this home.
Similar homes
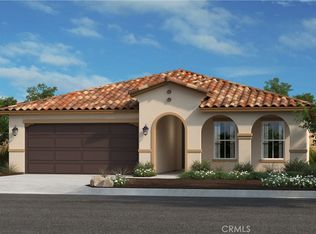
- $569,0004 bd3 ba1.8k sqft30913 Viper Ct, Winchester, CA 92596For Sale
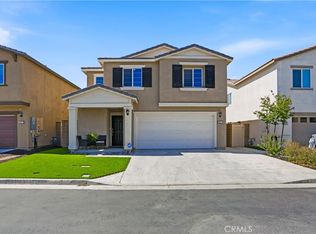 MLS ID #IV26166309, KAYLA GALVAN, COLDWELL BANKER ASSOC BRKR/MEN. CRMLS
 - $565,0004 bd3 ba1.7k sqft30780 Impala Ct, Winchester, CA 92596For Sale
 MLS ID #SW26155067, Kayla Fox, Coldwell Banker Assoc Brkr-SC. CRMLS
 - $615,0004 bd3 ba2.5k sqft32486 Roman Warren Way, Winchester, CA 92596For Sale
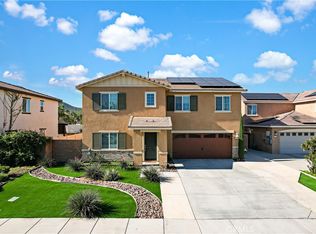 MLS ID #IV26168559, CRISTIAN PALACIOS PEREZ, TOP LION REALTY. CRMLS
 - $610,0004 bd3 ba2.7k sqft29550 Woodcreek Trl, Winchester, CA 92596For Sale
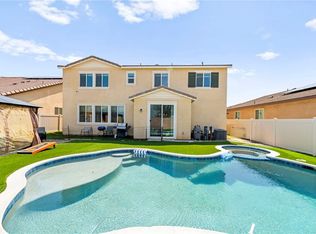 MLS ID #SW25182545, Jennifer Garcia Mendoza, Mogul Real Estate. CRMLS
Local buyer's agents are ready to help
