Beautifully updated home in the heart of Central Kitsap! Sophisticated but practical, this four bedroom, 2.75 bathroom home offers a flexible floorplan, with 3 bedrooms upstairs, including a spacious Primary Suite with its own chic attached bathroom. Well-designed living area, complete with fireplace and gleaming LVP floors, with an effortless flow into the custom kitchen, with quartz countertops and Stainless Steel appliances. Downstairs offers a 4th bedroom, full bathroom and second living space, perfect for multi-generational living, roommates, or just a great space for guests! Multi-level deck attached overlooks the fully fenced backyard which backs to a green space for additional privacy, making an ideal setting for memorable days outside with friends. RV or boat parking, so bring your toys! Bonus: newer windows throughout, indoor laundry downstairs and walking distance to schools within the award winning Central Kitsap School District.
Sold
Listed by: Keller Williams Greater 360 • Lindsay Martin
Bought with: John L. Scott, Inc
$555,000
3085 Aegean Boulevard NE, Bremerton, WA 98311
4beds
1,660sqft
Single Family Residence
Built in 1976
6,969 Square Feet Lot
$539,500 Zestimate®
$334/sqft
$2,771 Estimated rent
Home value
$539,500
$513,000 - $566,000
$2,771/mo
Zestimate® history
Owner options
List your home for rent
$2,771/mo
Rent Zestimate®
Find your next renter with Zillow Rental Manager. Plus, with online applications, you can quickly screen prospective tenants – for free.
$2,771/mo
Rent Zestimate®
Refinance and save
$3,403/mo
Est. payment
Refinancing to a lower rate could help reduce your monthly payments and save thousands over the life of the loan.
$3,403/mo
Est. payment
Explore your selling options
Work with a Zillow partner agent
Leverage their expertise and Zillow's premium Showcase listings to get your home seen by more buyers.
Get startedList with your own agent
Get your home in front of millions of buyers by listing it on Zillow.
Learn how to do itSell it yourself
Take full control of how buyers see your home on Zillow by listing For Sale by Owner (FSBO).
List your homeWhat's special
Rv or boat parkingCustom kitchenNewer windows throughoutMulti-level deck attachedFour bedroomFlexible floorplanFully fenced backyard
Zillow last checked:
Listing updated:
Listed by:
Lindsay Martin,
Keller Williams Greater 360
Bought with:
Janette Matugas, 84041
John L. Scott, Inc
Source: NWMLS as distributed by MLS GRID,MLS#: 2549698
Facts & features
Interior
Bedrooms & bathrooms
- Bedrooms: 4
- Bathrooms: 3
- Full bathrooms: 2
- 3/4 bathrooms: 1
Primary bedroom
- Level: Second
Bedroom
- Level: Second
Bedroom
- Level: Second
Bedroom
- Level: Lower
Bathroom full
- Level: Second
Bathroom full
- Level: Lower
Bathroom three quarter
- Level: Second
Dining room
- Level: Second
Entry hall
- Level: Second
Family room
- Level: Lower
Living room
- Level: Second
Heating
- Fireplace, Forced Air, Electric
Cooling
- None
Appliances
- Included: Dishwasher, Microwave, Refrigerator, Stove(s)/Range(s), Dishwasher(s), Microwave(s), Refrigerator(s)
Features
- Bath Off Primary
- Flooring: Vinyl Plank, Carpet
- Windows: Dbl Pane/Storm Window
- Basement: None
- Number of fireplaces: 1
- Fireplace features: Electric, Upper Level: 1, Fireplace
Interior area
- Total structure area: 1,660
- Total interior livable area: 1,660 sqft
Property
Parking
- Total spaces: 2
- Parking features: Driveway, Attached Garage
- Has attached garage: Yes
- Covered spaces: 2
Features
- Levels: Multi/Split
- Entry location: Upper (2nd Floor)
- Patio & porch: Bath Off Primary, Dbl Pane/Storm Window, Fireplace
Lot
- Size: 6,969 Square Feet
- Features: Paved, Deck, Fenced-Fully
- Topography: Level
Details
- Parcel number: 49270000060006
- Special conditions: Standard
Construction
Type & style
- Home type: SingleFamily
- Architectural style: Contemporary,Split Entry
- Property subtype: Single Family Residence
Materials
- Wood Siding
- Foundation: Poured Concrete
- Roof: Composition
Condition
- Good
- Year built: 1976
- Major remodel year: 1976
Utilities & green energy
- Electric: Company: Puget Sound Energy
- Sewer: Sewer Connected, Company: Kitsap County Public Works
- Water: Public, Company: North Perry Ave Water District
Community & HOA
Community
- Subdivision: Esquire Hills
Location
- Region: Bremerton
Financial & listing details
- Price per square foot: $334/sqft
- Tax assessed value: $408,290
- Annual tax amount: $3,922
- Date on market: 8/1/2026
- Cumulative days on market: 6 days
- Listing terms: Conventional,VA Loan
- Inclusions: Dishwasher(s), Microwave(s), Refrigerator(s), Stove(s)/Range(s)
Price history
| Date | Event | Price |
|---|---|---|
| 8/7/2026 | Sold | $555,000+3.2%$334/sqft |
Source:  NWMLS as distributed by MLS GRID #2549698 Report a problem NWMLS as distributed by MLS GRID #2549698 Report a problem | ||
| 7/9/2026 | Pending sale | $537,777$324/sqft |
Source: NWMLS as distributed by MLS GRID #2549698 Report a problem | ||
| 7/4/2026 | Listed for sale | $537,777+106.5%$324/sqft |
Source: NWMLS as distributed by MLS GRID #2549698 Report a problem | ||
| 2/10/2026 | Sold | $260,482+0.2%$157/sqft |
Source: Public Record Report a problem | ||
| 3/24/2021 | Listing removed | -- |
Source: Owner Report a problem | ||
| 12/18/2008 | Listing removed | $260,000$157/sqft |
Source: Owner Report a problem | ||
| 7/18/2008 | Listed for sale | $260,000+2%$157/sqft |
Source: Owner Report a problem | ||
| 9/11/2006 | Sold | $255,000+44.5%$154/sqft |
Source: NWMLS as distributed by MLS GRID #26101364 Report a problem | ||
| 4/20/2004 | Sold | $176,500+51.5%$106/sqft |
Source: NWMLS as distributed by MLS GRID #24008802 Report a problem | ||
| 8/21/1998 | Sold | $116,500+38.7%$70/sqft |
Source: Public Record Report a problem | ||
| 1/19/1996 | Sold | $84,000$51/sqft |
Source: Public Record Report a problem | ||
Public tax history
| Year | Property taxes | Tax assessment |
|---|---|---|
| 2025 | $3,785 +1.3% | $408,290 |
| 2024 | $3,738 +2.8% | $408,290 |
| 2023 | $3,635 -0.4% | $408,290 |
| 2022 | $3,651 +6.3% | $408,290 +20.6% |
| 2021 | $3,435 +7.4% | $338,470 +13% |
| 2020 | $3,200 +14.9% | $299,450 +17.3% |
| 2019 | $2,786 -10.1% | $255,370 +20.9% |
| 2018 | $3,098 | $211,280 |
| 2017 | $3,098 +13.1% | $211,280 +11.3% |
| 2016 | $2,740 +2.9% | $189,860 +3% |
| 2015 | $2,663 | $184,260 +5% |
| 2014 | $2,663 +7.4% | $175,440 |
| 2013 | $2,479 +4.1% | $175,440 -5% |
| 2012 | $2,381 +12.4% | $184,640 -3.6% |
| 2011 | $2,118 -4.6% | $191,530 -5.4% |
| 2010 | $2,220 +1.5% | $202,410 -8.1% |
| 2009 | $2,188 -0.9% | $220,250 -4.2% |
| 2008 | $2,208 -2.9% | $229,810 +6.2% |
| 2007 | $2,274 | $216,390 +41.5% |
| 2005 | -- | $152,970 +27.3% |
| 2002 | -- | $120,160 +5.4% |
| 2001 | $1,621 +0.1% | $114,010 +9.1% |
| 2000 | $1,620 | $104,500 |
Find assessor info on the county website
Neighborhood: 98311
Nearby homes
- $445,0003 bd2 ba1.4k sqft3055 Aegean Blvd NE, Bremerton, WA 98311Sold
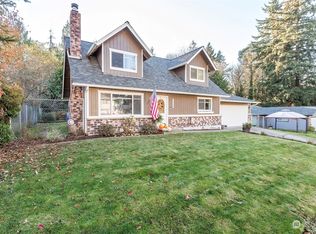
- $475,0004 bd2 ba1.6k sqft3145 Aegean Blvd NE, Bremerton, WA 98311Sold
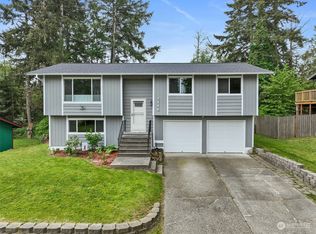
- $105,0002 bd1 ba924 sqft3060 NE McWilliams Rd TRAILER 89, Bremerton, WA 98311For Sale

- $440,0003 bd2 ba1.4k sqft3165 Aegean Blvd NE, Bremerton, WA 98311Sold
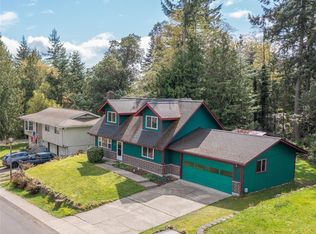
- $435,0004 bd2 ba1.4k sqft2975 Aegean Blvd NE, Bremerton, WA 98311Sold
- $153,0002 bd2 ba1.1k sqft3060 NE McWilliams Rd TRLR 65, Bremerton, WA 98311Sold
- $80,0002 bd2 ba1.2k sqft3060 NE McWilliams Rd TRAILER 79, Bremerton, WA 98311Sold
- $485,0003 bd3 ba1.6k sqft2960 Delphi Loop NE, Bremerton, WA 98311Sold
Nearby schools
GreatSchools rating
- 5/10Esquire Hills Elementary SchoolGrades: PK-5Distance: 0.7 mi
- 5/10Fairview Junior High SchoolGrades: 6-8Distance: 2.2 mi
- 8/10Olympic High SchoolGrades: 9-12Distance: 2.6 mi
Schools provided by the listing agent
- Elementary: Esquire Hills Elem
- Middle: Fairview Middle
- High: Olympic High
Source: NWMLS as distributed by MLS GRID. This data may not be complete. We recommend contacting the local school district to confirm school assignments for this home.
Get a cash offer in 3 minutes
Find out how much your home could sell for in as little as 3 minutes with a no-obligation cash offer.
Estimated market value
$539,500
Get a cash offer in 3 minutes
Find out how much your home could sell for in as little as 3 minutes with a no-obligation cash offer.
Estimated market value
$539,500
- Washington
- Kitsap County
- Bremerton
- 98311
- 3085 Aegean Boulevard NE
Nearby cities
Nearby neighborhoods
Nearby zip codes
Other Bremerton Topics
