The Perfect Turnkey Home on A Premium OVERSIZED FENCED CORNER Lot with a private spa/hot tub! Better than NEW 5 Bedroom LENNAR Columbia Model. Why wait months for a new construction when you can own a turnkey, fully upgraded, barely lived in model that’s no longer even available to build? Whether you're looking for a primary residence or a high value investment, this home delivers modern style, thoughtful upgrades, and a layout that works for families, guests, or multi-generational living. This exceptional 5 bedroom, 2.5 bath home offers 2,370 sq. ft. of thoughtfully designed living space, with a first-floor primary suite, and a long list of premium upgrades, up to $65k worth, that make it stand out from every other home in this thriving community. Located in Wellness Ridge, a rapidly growing master planned community surrounded by brand new homes, this property gives you the best of both worlds: the feel of new construction without the delays, the dust, or the extra upgrade costs. Walking distance to the future Olympus Complex which will have stadiums, ice skating rinks, lots of shopping and entertainment just to name a few. Community Amenities at Wellness Ridge include a resort style clubhouse which will be ready in 2026, Multiple pools, Fitness center/gym, Pickleball courts, Tennis courts, Basketball courts, Soccer field, beautiful walking areas and community green spaces. The HOA fees include High speed internet, Irrigation system maintenance, Lawn maintenance for unfenced areas which makes the community not only amenity rich, but incredibly convenient and low maintenance. A rare find in this community—your spacious primary suite is conveniently located on the main floor, complete with a custom-designed closet, upgraded finishes, and direct access to the main living areas. Outdoor Living at Its Best which includes a large Screened in patio with hot tub, perfect for relaxing year-round. Fully fenced backyard for privacy, pets, and play with new landscaping for privacy. Gutters installed—a must-have upgrade not included in new builds. Interior Upgrades That add Real Value include Luxury Vinyl Plank (LVP) flooring throughout—durable, modern, waterproof and easy to maintain. Added Freshly painted interior—truly move in ready neutral colors. Ceiling fans installed in every room after move in. They added Window tinting for energy efficiency and comfort throughout the home. Unique Chandelier and upgraded lighting fixtures. Gorgeous Kitchen backsplash added to this beautiful kitchen. UV light added to new HVAC system to prevent bacteria. Washer & dryer included—no need to purchase any appliances. Smart & Functional Enhancements include Nest Thermostat for energy efficient climate control, Garage ceiling storage racks, Garage cabinet storage system with workbench—perfect for tools, hobbies, or organization. ATTIC has floor planks installed which is great for storage. Upstairs you’ll find 4 generously sized bedrooms, a full bath, and a large loft—complete with a billiard table that converts to ping pong, making it an instant entertainment zone! All the furniture is negotiable. Disney is only 15 minutes, away and all Orlando attractions and airport are short drive. Numerous hospitals, shopping, turnpike, restaurants are all here in the heart of Clermont.
Sold for $490,000
$490,000
3085 ARMSTRONG AVENUE, CLERMONT, FL 34714
5beds
2,370sqft
Single Family Residence
Built in 2024
4,791 Square Feet Lot
$491,500 Zestimate®
$207/sqft
$3,043 Estimated rent
Home value
$491,500
$452,000 - $531,000
$3,043/mo
Zestimate® history
Owner options
List your home for rent
$3,043/mo
Rent Zestimate®
Find your next renter with Zillow Rental Manager. Plus, with online applications, you can quickly screen prospective tenants – for free.
$3,043/mo
Rent Zestimate®
Refinance and save
$3,640/mo
Est. payment
Refinancing to a lower rate could help reduce your monthly payments and save thousands over the life of the loan.
$3,640/mo
Est. payment
Explore your selling options
Work with a Zillow partner agent
Leverage their expertise and Zillow's premium Showcase listings to get your home seen by more buyers.
Get startedList with your own agent
Get your home in front of millions of buyers by listing it on Zillow.
Learn how to do itSell it yourself
Take full control of how buyers see your home on Zillow by listing For Sale by Owner (FSBO).
List your homeWhat's special
Gutters installedWasher and dryer includedCustom-designed closetFirst-floor primary suiteNew landscaping for privacyUpgraded finishesGorgeous kitchen backsplash
Zillow last checked:
Listing updated:
Listed by:
Darlene Misciagno 352-396-0734,
RE/MAX TITANIUM GROUP 352-241-6363
Bought with:
Darlene Misciagno, 3252501
RE/MAX TITANIUM GROUP
Source: Stellar MLS,MLS#: G5105941 Originating MLS: Lake and Sumter
Originating MLS: Lake and Sumter
Facts & features
Interior
Bedrooms & bathrooms
- Bedrooms: 5
- Bathrooms: 3
- Full bathrooms: 2
- 1/2 bathrooms: 1
Rooms
- Room types: Breakfast Room Separate, Utility Room, Loft
Primary bedroom
- Features: Ceiling Fan(s), Dual Sinks, En Suite Bathroom, Exhaust Fan, Makeup/Vanity Space, Multiple Shower Heads, Shower No Tub, Stone Counters, Water Closet/Priv Toilet, Walk-In Closet(s)
- Level: First
- Area: 208 Square Feet
- Dimensions: 13x16
Bedroom 2
- Features: Ceiling Fan(s), Built-in Closet
- Level: Second
- Area: 132 Square Feet
- Dimensions: 12x11
Bedroom 3
- Features: Ceiling Fan(s), Walk-In Closet(s)
- Level: Second
- Area: 132 Square Feet
- Dimensions: 12x11
Bedroom 4
- Features: Ceiling Fan(s), Built-in Closet
- Level: Second
- Area: 143 Square Feet
- Dimensions: 11x13
Bedroom 5
- Features: Ceiling Fan(s), Walk-In Closet(s)
- Level: Second
- Area: 144 Square Feet
- Dimensions: 12x12
Kitchen
- Features: Kitchen Island, Stone Counters, Walk-In Closet(s)
- Level: First
- Area: 126 Square Feet
- Dimensions: 9x14
Living room
- Features: Ceiling Fan(s)
- Level: First
- Area: 240 Square Feet
- Dimensions: 15x16
Loft
- Level: Second
- Area: 192 Square Feet
- Dimensions: 12x16
Heating
- Central, Electric
Cooling
- Central Air
Appliances
- Included: Dishwasher, Disposal, Dryer, Electric Water Heater, Exhaust Fan, Ice Maker, Microwave, Range, Refrigerator, Washer
- Laundry: Electric Dryer Hookup, Inside, Laundry Room, Washer Hookup
Features
- Built-in Features, Ceiling Fan(s), Eating Space In Kitchen, High Ceilings, Kitchen/Family Room Combo, Primary Bedroom Main Floor, Stone Counters, Thermostat, Walk-In Closet(s)
- Flooring: Luxury Vinyl
- Doors: Sliding Doors
- Windows: Window Treatments
- Has fireplace: No
- Common walls with other units/homes: Corner Unit
Interior area
- Total structure area: 2,770
- Total interior livable area: 2,370 sqft
Property
Parking
- Total spaces: 2
- Parking features: Driveway, Garage Door Opener, Workshop in Garage
- Attached garage spaces: 2
- Has uncovered spaces: Yes
- Details: Garage Dimensions: 19X20
Features
- Levels: Two
- Stories: 2
- Patio & porch: Covered, Patio, Screened
- Exterior features: Irrigation System, Private Yard, Rain Gutters, Sidewalk, Sprinkler Metered
- Fencing: Fenced,Vinyl
- Has view: Yes
- View description: Garden
Lot
- Size: 4,791 Square Feet
- Features: Corner Lot, In County, Landscaped, Oversized Lot, Sidewalk
- Residential vegetation: Oak Trees, Trees/Landscaped
Details
- Parcel number: 222326001000029100
- Zoning: P-D
- Special conditions: None
Construction
Type & style
- Home type: SingleFamily
- Architectural style: Contemporary
- Property subtype: Single Family Residence
Materials
- Block, Stucco
- Foundation: Slab
- Roof: Shingle
Condition
- Completed
- New construction: No
- Year built: 2024
Details
- Builder model: Columbia
- Builder name: Lennar Homes
Utilities & green energy
- Sewer: Public Sewer
- Water: Public
- Utilities for property: BB/HS Internet Available, Cable Available, Electricity Connected, Fiber Optics, Fire Hydrant, Sewer Connected, Sprinkler Recycled, Street Lights, Underground Utilities, Water Connected
Green energy
- Water conservation: Irrigation-Reclaimed Water
Community & HOA
Community
- Features: Clubhouse, Community Mailbox, Deed Restrictions, Dog Park, Fitness Center, Golf Carts OK, Irrigation-Reclaimed Water, Park, Playground, Pool, Sidewalks, Tennis Court(s)
- Security: Smoke Detector(s)
- Pet fee: $0 monthly
- Subdivision: WELLNESS RIDGE
HOA
- Has HOA: Yes
- Amenities included: Basketball Court, Clubhouse, Fence Restrictions, Fitness Center, Maintenance, Park, Pickleball Court(s), Playground, Pool, Recreation Facilities, Tennis Court(s), Trail(s)
- Services included: Community Pool, Internet, Maintenance Grounds, Pool Maintenance, Recreational Facilities
- HOA fee: $192 monthly
- HOA name: Wellness Ridge Home Owners Association
- HOA phone: 321-345-1226
Location
- Region: Clermont
Financial & listing details
- Price per square foot: $207/sqft
- Tax assessed value: $402,020
- Annual tax amount: $3,636
- Date on market: 12/30/2025
- Cumulative days on market: 8 days
- Listing terms: Cash,Conventional,FHA,VA Loan
- Ownership: Fee Simple
- Total actual rent: 0
- Electric utility on property: Yes
- Road surface type: Paved, Asphalt
Price history
| Date | Event | Price |
|---|---|---|
| 2/17/2026 | Sold | $490,000-2%$207/sqft |
Source:  Stellar MLS #G5105941 Report a problem Stellar MLS #G5105941 Report a problem | ||
| 1/7/2026 | Pending sale | $499,900$211/sqft |
Source: Stellar MLS #G5105941 Report a problem | ||
| 12/30/2025 | Listed for sale | $499,900+13.7%$211/sqft |
Source: Stellar MLS #G5105941 Report a problem | ||
| 3/26/2024 | Sold | $439,735+0.6%$186/sqft |
Source: Stellar MLS #T3471209 Report a problem | ||
| 9/12/2023 | Pending sale | $436,990$184/sqft |
Source: Stellar MLS #T3471209 Report a problem | ||
| 9/8/2023 | Listed for sale | $436,990$184/sqft |
Source: Stellar MLS #T3471209 Report a problem | ||
Public tax history
| Year | Property taxes | Tax assessment |
|---|---|---|
| 2025 | $5,600 +64.6% | $253,780 +217.2% |
| 2024 | $3,403 +1.6% | $80,000 |
| 2023 | $3,350 | $80,000 |
Find assessor info on the county website
Neighborhood: 34714
Nearby homes
- $417,6003 bd2 ba1.4k sqft3095 Armstrong Ave, Clermont, FL 34714Sold
- $518,5004 bd3 ba2.1k sqft3096 Armstrong Ave, Clermont, FL 34714Sold

- $525,4904 bd3 ba2.1k sqft3144 Armstrong Ave, Clermont, FL 34714Sold
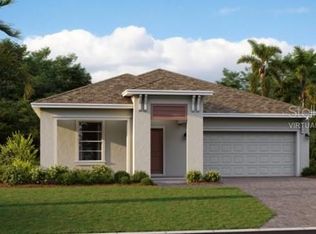
- $379,3203 bd2 ba1.4k sqft2827 Armstrong Ave, Clermont, FL 34714Sold

- $538,9904 bd3 ba2.1k sqft3193 Armstrong Ave, Clermont, FL 34714Sold
- $638,6405 bd4 ba3.3k sqft3084 Armstrong Ave, Clermont, FL 34714Sold
- $441,3004 bd3 ba1.8k sqft2815 Armstrong Ave, Clermont, FL 34714Sold
- $431,8004 bd3 ba1.8k sqft3101 Armstrong Ave, Clermont, FL 34714Sold
Nearby schools
GreatSchools rating
- 5/10Sawgrass Bay Elementary SchoolGrades: PK-5Distance: 4.2 mi
- 7/10Windy Hill Middle SchoolGrades: 6-8Distance: 3.4 mi
- 5/10East Ridge High SchoolGrades: 9-12Distance: 5.2 mi
Schools provided by the listing agent
- Elementary: Sawgrass bay Elementary
- Middle: Windy Hill Middle
- High: East Ridge High
Source: Stellar MLS. This data may not be complete. We recommend contacting the local school district to confirm school assignments for this home.
Get a cash offer in 3 minutes
Find out how much your home could sell for in as little as 3 minutes with a no-obligation cash offer.
Estimated market value
$491,500
Get a cash offer in 3 minutes
Find out how much your home could sell for in as little as 3 minutes with a no-obligation cash offer.
Estimated market value
$491,500
- Florida
- Lake County
- Winter Garden
- 34714
- 3085 ARMSTRONG AVENUE
