~~SELLER MOTIVATED~~ OVERSIZED 2-CAR GARAGE with room for a GOLF CART~~ VILLAGE OF SANIBEL~~ Welcome to this beautifully maintained Pearl Model located in the highly desirable Village of Sanibel. Offering 2 bedrooms & 2 bathrooms, this home features an open and inviting floor plan designed for comfortable Florida living. The spacious enclosed lanai showcases vinyl windows and epoxy-coated flooring, creating the perfect space to relax and enjoy for year-round living. Inside, you’ll find durable luxury vinyl plank flooring throughout, with vinyl flooring in the kitchen and bathrooms for easy maintenance. The kitchen is highlighted by granite countertops, offering both style and functionality. The primary suite features a generously sized closet with ample storage space, and a spacious primary bathroom vanity. Nicely appointed laundry room includes a washer and dryer for added convenience. One of the standout features of this home is the oversized 2-car garage with additional space for a golf cart, along with epoxy-coated garage floors, driveway, and sidewalk for a clean and a polished look. Conveniently located just minutes from the Sanibel Adult Pool and Mail Center, residents also enjoy easy access to nearby recreation and pool centers, including Gilchrist Pool Center and Bradenton Recreation Center. Centrally positioned between Lake Sumter Landing Market Square and Brownwood Paddock Square, you’ll love the easy golf cart access to shopping, dining, entertainment, and nightly live music. *some pictures are virtually staged*Golf cart available for additional purchase. *Realtors see remarks*
Sold for $275,000
$275,000
3085 BAFFIE COURT, THE VILLAGES, FL 32163
2beds
1,348sqft
Single Family Residence
Built in 2012
6,342 Square Feet Lot
$274,900 Zestimate®
$204/sqft
$3,033 Estimated rent
Home value
$274,900
$261,000 - $289,000
$3,033/mo
Zestimate® history
Owner options
List your home for rent
$3,033/mo
Rent Zestimate®
Find your next renter with Zillow Rental Manager. Plus, with online applications, you can quickly screen prospective tenants – for free.
$3,033/mo
Rent Zestimate®
Refinance and save
$1,955/mo
Est. payment
Refinancing to a lower rate could help reduce your monthly payments and save thousands over the life of the loan.
$1,955/mo
Est. payment
Explore your selling options
Work with a Zillow partner agent
Leverage their expertise and Zillow's premium Showcase listings to get your home seen by more buyers.
Get startedList with your own agent
Get your home in front of millions of buyers by listing it on Zillow.
Learn how to do itSell it yourself
Take full control of how buyers see your home on Zillow by listing For Sale by Owner (FSBO).
List your homeWhat's special
Spacious enclosed lanaiSpacious primary bathroom vanity
Zillow last checked:
Listing updated:
Listed by:
Melissa Mann 352-303-1567,
RE/MAX SELECT PARTNERS 352-559-0911,
Jennifer Raby 239-503-1763,
RE/MAX SELECT PARTNERS
Bought with:
Diana Killen, 3424685
WORTH CLARK REALTY
Source: Stellar MLS,MLS#: G5112065 Originating MLS: Lake and Sumter
Originating MLS: Lake and Sumter
Facts & features
Interior
Bedrooms & bathrooms
- Bedrooms: 2
- Bathrooms: 2
- Full bathrooms: 2
Primary bedroom
- Features: Ceiling Fan(s), Walk-In Closet(s)
- Level: First
- Area: 224.77 Square Feet
- Dimensions: 13.3x16.9
Bedroom 2
- Features: Ceiling Fan(s), Built-in Closet
- Level: First
- Area: 110 Square Feet
- Dimensions: 10x11
Kitchen
- Features: Kitchen Island, No Closet
- Level: First
- Area: 258.62 Square Feet
- Dimensions: 19.3x13.4
Living room
- Features: Ceiling Fan(s), No Closet
- Level: First
- Area: 323.36 Square Feet
- Dimensions: 18.8x17.2
Heating
- Central, Electric
Cooling
- Central Air
Appliances
- Included: Dishwasher, Disposal, Electric Water Heater, Exhaust Fan, Microwave, Range, Refrigerator, Washer
- Laundry: Electric Dryer Hookup, Laundry Room, Washer Hookup
Features
- Ceiling Fan(s), Open Floorplan, Primary Bedroom Main Floor, Solid Surface Counters, Thermostat, Walk-In Closet(s)
- Flooring: Luxury Vinyl, Vinyl
- Doors: Sliding Doors
- Windows: Window Treatments
- Has fireplace: No
Interior area
- Total structure area: 2,242
- Total interior livable area: 1,348 sqft
Property
Parking
- Total spaces: 2
- Parking features: Garage - Attached
- Attached garage spaces: 2
Features
- Levels: One
- Stories: 1
- Exterior features: Irrigation System, Lighting, Private Yard, Rain Gutters
Lot
- Size: 6,342 Square Feet
Details
- Parcel number: G01F189
- Zoning: R1
- Special conditions: None
Construction
Type & style
- Home type: SingleFamily
- Property subtype: Single Family Residence
Materials
- Vinyl Siding, Wood Frame
- Foundation: Slab
- Roof: Shingle
Condition
- New construction: No
- Year built: 2012
Utilities & green energy
- Sewer: Public Sewer
- Water: Public
- Utilities for property: Cable Connected, Electricity Connected, Fire Hydrant, Public, Sewer Connected, Underground Utilities, Water Connected
Community & HOA
Community
- Pet fee: $0 monthly
- Senior community: Yes
- Subdivision: VILLAGES/SUMTER
HOA
- Has HOA: No
- HOA fee: $205 monthly
Location
- Region: The Villages
Financial & listing details
- Price per square foot: $204/sqft
- Tax assessed value: $295,340
- Annual tax amount: $4,477
- Date on market: 5/11/2026
- Cumulative days on market: 5 days
- Listing terms: Cash,Conventional,FHA,VA Loan
- Ownership: Fee Simple
- Total actual rent: 0
- Electric utility on property: Yes
- Road surface type: Paved
Price history
| Date | Event | Price |
|---|---|---|
| 6/4/2026 | Sold | $275,000-1.8%$204/sqft |
Source:  Stellar MLS #G5112065 Report a problem Stellar MLS #G5112065 Report a problem | ||
| 5/16/2026 | Pending sale | $280,000$208/sqft |
Source: Stellar MLS #G5112065 Report a problem | ||
| 5/12/2026 | Listed for sale | $280,000+72.8%$208/sqft |
Source: Stellar MLS #G5112065 Report a problem | ||
| 10/9/2012 | Sold | $162,000$120/sqft |
Source: Public Record Report a problem | ||
Public tax history
| Year | Property taxes | Tax assessment |
|---|---|---|
| 2025 | $4,478 -3.8% | $295,340 -3.6% |
| 2024 | $4,654 +4.3% | $306,350 +1.6% |
| 2023 | $4,463 +1.3% | $301,580 +27.1% |
| 2022 | $4,406 +2.9% | $237,330 +10% |
| 2021 | $4,283 -14.4% | $215,760 +3.2% |
| 2020 | $5,002 | $209,030 +28.3% |
| 2019 | $5,002 +24.4% | $162,980 +1.9% |
| 2018 | $4,021 +4.5% | $159,950 +2.1% |
| 2017 | $3,848 -0.4% | $156,660 +2.1% |
| 2016 | $3,863 +1.5% | $153,440 +0.7% |
| 2015 | $3,807 -0.3% | $152,380 -0.9% |
| 2014 | $3,819 -1.7% | $153,760 +3.5% |
| 2013 | $3,885 | $148,580 +797.8% |
| 2012 | -- | $16,550 |
Find assessor info on the county website
Neighborhood: 32163
Nearby homes
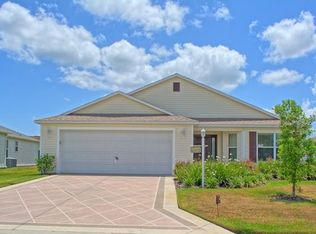
- $363,8003 bd2 ba1.5k sqft3091 Baffie Ct, The Villages, FL 32163Off Market
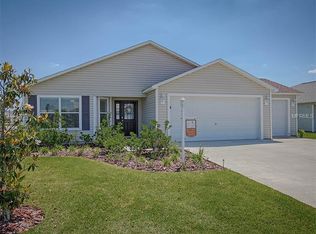
- $382,9003 bd2 ba1.5k sqft3075 Baffie Ct, The Villages, FL 32163Off Market
- $334,800-- bd-- ba1.3k sqft818 Fenwick Loop, The Villages, FL 32163Off Market
- $362,000-- bd-- ba1.6k sqft814 Fenwick Loop, The Villages, FL 32163Off Market
- $365,900-- bd-- ba1.5k sqft822 Fenwick Loop, The Villages, FL 32163Off Market
- $346,300-- bd-- ba1.4k sqft3095 Baffie Ct, The Villages, FL 32163Off Market
- $365,100-- bd-- ba1.5k sqft806 Fenwick Loop, The Villages, FL 32163Off Market
- $361,700-- bd-- ba1.6k sqft3084 Baffie Ct, The Villages, FL 32163Off Market
Nearby schools
GreatSchools rating
- 8/10Wildwood Elementary SchoolGrades: PK-5Distance: 4.2 mi
- 3/10Wildwood Middle/ High SchoolGrades: 6-12Distance: 3.8 mi
Schools provided by the listing agent
- Elementary: Wildwood Elementary
- Middle: Wildwood Middle
- High: Wildwood High
Source: Stellar MLS. This data may not be complete. We recommend contacting the local school district to confirm school assignments for this home.
Get a cash offer in 3 minutes
Find out how much your home could sell for in as little as 3 minutes with a no-obligation cash offer.
Estimated market value
$274,900
Get a cash offer in 3 minutes
Find out how much your home could sell for in as little as 3 minutes with a no-obligation cash offer.
Estimated market value
$274,900
- Florida
- Sumter County
- The Villages
- 32163
- 3085 BAFFIE COURT
Nearby cities
Nearby zip codes
Other The Villages Topics
