Skip main navigation
Off market
  • $281,700

    3085 Brenton Manor Loop, Winter Haven, FL 33884

    3beds
    1,576sqft
    Single Family Residence
    Built in 2014
    6,899 Square Feet Lot
    $281,700 Zestimate®
    $179/sqft
    $1,935 Estimated rent

    Home value

    $281,700

    $268,000 - $296,000

    $1,935/mo

    Zestimate® history
    Loading
    Loading...

    Owner options

    List your home for rent

    $1,935/mo

    Rent Zestimate®

    Find your next renter with Zillow Rental Manager. Plus, with online applications, you can quickly screen prospective tenants – for free.

    Learn more

    $1,935/mo

    Rent Zestimate®

    Refinance and save

    $1,888/mo

    Est. payment

    Refinancing to a lower rate could help reduce your monthly payments and save thousands over the life of the loan.

    See today's rates

    $1,888/mo

    Est. payment

    Explore your selling options

    Work with a Zillow partner agent

    Leverage their expertise and Zillow's premium Showcase listings to get your home seen by more buyers.

    Get started

    List with your own agent

    Get your home in front of millions of buyers by listing it on Zillow.

    Learn how to do it

    Sell it yourself

    Take full control of how buyers see your home on Zillow by listing For Sale by Owner (FSBO).

    List your home

    What's special

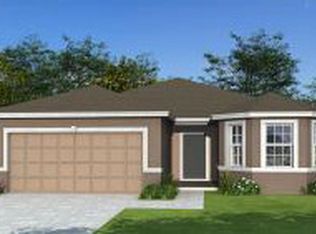
    Wow!! Prepare to be impressed with this meticulously maintained 3bed/2bath home with almost 1,600SqFt of generous living space situated in the highly desirable Brenton Manor subdivision! Built in 2014 by D.R. Horton, you'll love all the upgrades of modern living in this newer home including a gourmet kitchen with maple wood cabinets, granite countertops, breakfast bar, and stainless steel appliances for the discerning chef. Perfectly blending elegance with functional living space, this home features a split open floorplan with ample natural light, tile floors, a spacious Master Suite with a spa-like bath with dual sinks, large shower and two spacious walk-in closets. Your outdoor amenities include sliding glass doors that open to a covered lanai offering picturesque conservation views for quiet evenings of relaxing with a book or a glass of wine while enjoying the Florida sunsets. Perfect for entertaining! The conveniently located Brenton Manor community has NO CDD and very LOW HOA and is minutes from the Four Lakes Golf Club, Swiss Golf Club, dining, entertainment, and easy access to US Hwy 27 and I-4, giving you superb accessibility Legoland, Orlando theme parks, and all areas of Tampa Bay and beyond. Why are you still reading this?? CALL NOW for your private tour of this amazing property before it's too late!

    This property is off market, which means it's not currently listed for sale or rent on Zillow. This may be different from what's available on other websites or public sources.

    Originating MLS: Tampa

    Facts & features

    Interior

    Bedrooms & bathrooms
    • Bedrooms: 3
    • Bathrooms: 2
    • Full bathrooms: 2
    Heating
    • Forced air, Heat pump, Electric
    Cooling
    • Central
    Appliances
    • Included: Dishwasher, Dryer, Garbage disposal, Microwave, Range / Oven, Refrigerator, Washer
    Features
    • Ceiling Fans(s), Eating Space In Kitchen, Open Floorplan, Stone Counters, Walk-In Closet(s), Thermostat
    • Flooring: Tile, Carpet
    • Has fireplace: No
    Interior area
    • Structure area source: Public Records
    • Total interior livable area: 1,576 sqft

    Property

    Parking
    • Total spaces: 2
    • Parking features: Garage - Attached
    Features
    • Levels: One
    • Patio & porch: Patio, Covered
    • Exterior features: Stucco
    Lot
    • Size: 6,899 sqft
    Details
    • Parcel number: 272806821502001310

    Construction

    Type & style
    • Home type: SingleFamily
    • Architectural style: Florida
    • Property subtype: Single Family Residence
    Materials
    • masonry
    • Foundation: Retaining Wall
    • Roof: Shake / Shingle
    Condition
    • Completed
    • Year built: 2014
    Details
    • Builder name: D.R. Horton

    Utilities & green energy

    • Sewer: Public Sewer
    • Water: Public
    • Utilities for property: Electricity Connected, BB/HS Internet Available, Cable Available

    Community & neighborhood

    Security
    • Security features: Smoke Detector(s)
    Location
    • Region: Winter Haven
    • Subdivision: BRENTON MANOR

    HOA & financial

    HOA
    • Has HOA: Yes
    • HOA fee: $21 monthly

    Other

    Other facts
    • Additional Parcels YN: 0
    • Additional Rooms: Inside Utility, Family Room, Formal Dining Room Separate
    • Appliances: Dishwasher, Disposal, Electric Water Heater, Range, Refrigerator, Exhaust Fan, Microwave, Washer, Dryer
    • Association Approval Required YN: 0
    • Association Fee Frequency: Annually
    • Association Fee Requirement: Required
    • Attached Garage YN: 1
    • Available For Lease YN: 1
    • Community Features: Deed Restrictions
    • Construction Materials: Block
    • Cooling: Central Air
    • Country: US
    • Building Area Source: Public Records
    • County Or Parish: Polk
    • DPRYN: 1
    • Exist Lse Tenant YN: 0
    • Fireplace YN: 0
    • Flood Zone Code: X
    • Flooring: Carpet, Porcelain Tile
    • Foundation Details: Slab
    • Garage YN: 1
    • Heating: Central, Electric, Heat Pump
    • Exterior Features: Irrigation System, Sliding Doors
    • Homestead YN: 1
    • Interior Features: Ceiling Fans(s), Eating Space In Kitchen, Open Floorplan, Stone Counters, Walk-In Closet(s), Thermostat
    • Lease Restrictions YN: 0
    • Listing Service: Full Service
    • Listing Terms: Cash, Conventional, FHA, VA Loan, USDA Loan
    • Major Change Type: Pending
    • Mls Status: Pending
    • New Construction YN: 0
    • Ownership: Fee Simple
    • Parking Features: Garage Door Opener, Driveway
    • Patio And Porch Features: Patio, Covered
    • Pets Allowed: Yes
    • Pool Private YN: 0
    • Utilities: Electricity Connected, BB/HS Internet Available, Cable Available
    • Previous Status: Active
    • Property Sub Type: Single Family Residence
    • Property Type: Residential
    • Public Survey Range: 27
    • Roof: Shingle
    • Security Features: Smoke Detector(s)
    • Sewer: Public Sewer
    • Syndicate To: Homes.com, HomeSnap, Realtor.com, Zillow/Trulia
    • Total Acreage: Up to 10, 889 Sq. Ft.
    • Water Access YN: 0
    • Water Extras YN: 0
    • Waterfront Feet Total: 0
    • Waterfront YN: 0
    • Water Source: Public
    • Water View YN: 0
    • Direction Faces: East
    • Year Built: 2014
    • Property Condition: Completed
    • Disclosures: HOA/PUD/Condo Disclosure
    • Levels: One
    • Other Exemptions YN: 1
    • Representation: Seller Represented
    • Tax Year: 2019
    • List Agent AOR: Tampa
    • List AOR: Tampa
    • Architectural Style: Florida
    • Room Count: 5
    • Minimum Lease: 8-12 Months
    • Stories Total: 1
    • Furnished: Furnished Or Unfurnished
    • Public Survey Section: 06
    • Garage Dimensions: 19x19
    • MLS Area Major: 33881 - Winter Haven / Florence Villa
    • Association Fee: 260.00
    • Builder Name: D.R. Horton
    • Living Area: 1576.00
    • Building Area Total: 2125.00
    • Subdivision Name: BRENTON MANOR
    • Additional Lease Restrictions: Buyer is to verify Leasing Restrictions with the H
    • Pet Restrictions: Buyer is to verify Pet Restrictions with the HOA d
    • Tax Annual Amount: 767.95
    • Association Name: Highland Communtiy Management
    • Listing terms: Cash, Conventional, FHA, VA Loan, USDA Loan
    • Ownership: Fee Simple

    Price history

    DateEventPrice
    7/13/2020Sold$205,000+0%$130/sqft
    Source: Public Record Report a problem
    6/12/2020Pending sale$204,900$130/sqft
    Source: QUICKSILVER REAL ESTATE GROUP #T3246695 Report a problem
    6/8/2020Listed for sale$204,900+39.5%$130/sqft
    Source: QUICKSILVER REAL ESTATE GROUP #T3246695 Report a problem
    6/16/2014Sold$146,895$93/sqft
    Source: Public Record Report a problem

    Public tax history

    YearProperty taxesTax assessment
    2025$2,830 +3.3%$194,792 +2.9%
    2024$2,739 +2.9%$189,302 +3%
    2023$2,662 +3.1%$183,788 +3%
    2022$2,582 0%$178,435 +3%
    2021$2,582 -17.3%$173,238 +10.4%
    2020$3,122 +306.6%$156,980 +36.3%
    2019$768 $115,146 +1.9%
    2018$768 +3.8%$112,999 +2.1%
    2017$740 +8.5%$110,675 +2.1%
    2016$682 -2.2%$108,399 +0.7%
    2015$697 +141.3%$107,645 +623.7%
    2014$289 +3.2%$14,875 +9.4%
    2013$280 +34.6%$13,600 +34.3%
    2012$208 -4.4%$10,125 -3.6%
    2011$218 -4.8%$10,500 -3.4%
    2010$229 -18.2%$10,875 -14.7%
    2009$279 -50.4%$12,750 -52.8%
    2008$563 $27,000
    2007-- --
    2006$181 --

    Find assessor info on the county website

    Neighborhood: 33884

    Nearby schools

    GreatSchools rating
    Schools provided by the listing agent
    • Elementary: Alta Vista Elem
    • Middle: Shelley S. Boone Middle
    • High: Haines City Senior High

    Source: The MLS. This data may not be complete. We recommend contacting the local school district to confirm school assignments for this home.

    Get a cash offer in 3 minutes
    Find out how much your home could sell for in as little as 3 minutes with a no-obligation cash offer.
    Estimated market value
    $281,700
    Get a cash offer in 3 minutes
    Find out how much your home could sell for in as little as 3 minutes with a no-obligation cash offer.
    Estimated market value
    $281,700