Skip main navigation
Closed
  • $815,000

    3085 Brockton Close, Marietta, GA 30068

    4beds
    3,697sqft
    Single Family Residence, Residential
    Built in 1989
    0.26 Acres Lot
    $814,800 Zestimate®
    $220/sqft
    $4,271 Estimated rent

    Home value

    $814,800

    $766,000 - $872,000

    $4,271/mo

    Zestimate® history
    Loading
    Loading...

    Owner options

    List your home for rent

    $4,271/mo

    Rent Zestimate®

    Find your next renter with Zillow Rental Manager. Plus, with online applications, you can quickly screen prospective tenants – for free.

    Learn more

    $4,271/mo

    Rent Zestimate®

    Refinance and save

    $5,282/mo

    Est. payment

    Refinancing to a lower rate could help reduce your monthly payments and save thousands over the life of the loan.

    See today's rates

    $5,282/mo

    Est. payment

    Explore your selling options

    Work with a Zillow partner agent

    Leverage their expertise and Zillow's premium Showcase listings to get your home seen by more buyers.

    Get started

    List with your own agent

    Get your home in front of millions of buyers by listing it on Zillow.

    Learn how to do it

    Sell it yourself

    Take full control of how buyers see your home on Zillow by listing For Sale by Owner (FSBO).

    List your home

    What's special

    Cook islandAmazing sun porch additionStainless steel appliancesDining roomCulinary kitchenTennis courtsCustom tiled walk-in shower
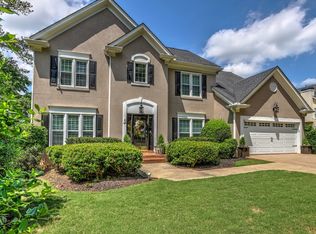
    Beautiful 3-side Brick Traditional located in the desirable Park at Papermill Community. 4 Bedrooms, 2 full Bathrooms, and two 1/2 Bathrooms on a finished Basement. You'll feel comfort and warmth when you step inside the 2-story Entry Foyer, which is flanked by a formal Living Room on the left, and the Dining Room on the right. Proceed to the vaulted ceiling, fireside Family Room, where you will be greeted by an abundance of natural daylignt. Adjacent to the Family Room is an Office, complete with built-in shelving. The culinary Kitchen is sure to please every chef, offering granite countertops, 5-burner gas cooktop, stainless steel appliances, cook island and white cabinetry. Hardwood floors grace the entire main level. The sleeping quarters on the upper level, where you will find the spacious Primary Retreat along with 3 secondary Bedrooms. The Primary Bedroom features separate his & her walk-in closets and a spa-inspired Bathroom featuring a dual-sink granite vanity, custom tiled walk-in shower and a jetted soaking tub. The Laundry Room is conveniently located on the upper level. You'll enjoy escaping to the finished Basement for some recreation in the open, finished area, or you can enjoy an evening viewing your favorite media entertainment. Step outside to an amazing Sun Porch addition that offers peaceful views of the Backyard and lush community green space. The Community offers a pool, tennis courts, playground, and wooded walking trails in the Chattahoochee River Nature Preserve. The Park at Papermill provides an excellent opportunity to relax, enjoy and entertain as the HOA maintains your landscaping and lawn. In addition, water, sewer, garbage pick-up, termite control, common area maintenance, pool, tennis courts and playground are all covered with your monthly HOA dues. SCHOOL TRIFECTA - Sope Creek Elementary, Dickerson Middle School and Walton High School! Conveniently located near restaurants, shopping, and the Chattahoochee Nature Preserve park along the river, it's also just minutes to the interstate. Perfect location for your morning commute. And let's not forget the low Cobb County property taxes! What's not to like? Schedule your tour today, and make your home dreams a reality!

    Zillow last checked:

    Listing updated:

    Listed by:

    MIKE MERRICK,

    REMAX Around Atlanta 404-664-5703,

    Liz Merrick,

    REMAX Around Atlanta

    Bought with:

    KAMI PYVAND, 281470

    Coldwell Banker Realty

    Source: FMLS GA,MLS#: 7753575MLS Logo

    Facts & features

    Interior

    Bedrooms & bathrooms
    • Bedrooms: 4
    • Bathrooms: 4
    • Full bathrooms: 2
    • 1/2 bathrooms: 2
    Rooms
    • Room types: Computer Room, Family Room, Living Room, Office, Workshop
    Primary bedroom
    • Features: Split Bedroom Plan
    • Level: Split Bedroom Plan
    Bedroom
    • Features: Split Bedroom Plan
    Primary bathroom
    • Features: Double Vanity, Separate Tub/Shower, Whirlpool Tub
    Dining room
    • Features: Separate Dining Room
    Kitchen
    • Features: Cabinets White, Eat-in Kitchen, Kitchen Island, Pantry, Stone Counters
    Heating
    • Central, Forced Air, Natural Gas, Zoned
    Cooling
    • Ceiling Fan(s), Central Air, Electric, Whole House Fan, Zoned
    Appliances
    • Included: Dishwasher, Disposal, Electric Oven, Gas Cooktop, Gas Water Heater, Refrigerator, Self Cleaning Oven
    • Laundry: Laundry Room, Sink, Upper Level
    Features
    • Bookcases, Entrance Foyer 2 Story, High Speed Internet, His and Hers Closets, Walk-In Closet(s)
    • Flooring: Carpet, Hardwood
    • Windows: None
    • Basement: Daylight,Exterior Entry,Finished,Finished Bath,Full,Interior Entry
    • Number of fireplaces: 1
    • Fireplace features: Family Room, Gas Log, Gas Starter
    • Common walls with other units/homes: No Common Walls
    Interior area
    • Total structure area: 3,697
    • Total interior livable area: 3,697 sqft

    Property

    Parking
    • Total spaces: 2
    • Parking features: Garage, Garage Door Opener, Garage Faces Front, Kitchen Level
    • Garage spaces: 2
    Accessibility
    • Accessibility features: None
    Features
    • Levels: Two
    • Stories: 2
    • Patio & porch: Deck, Screened
    • Exterior features: Other
    • Pool features: None
    • Has spa: Yes
    • Spa features: Bath, None
    • Fencing: None
    • Has view: Yes
    • View description: Other
    • Waterfront features: None
    • Body of water: None
    Lot
    • Size: 0.26 Acres
    • Features: Back Yard, Cul-De-Sac, Landscaped, Level
    Details
    • Additional structures: None
    • Parcel number: 01008100580
    • Other equipment: None
    • Horse amenities: None

    Construction

    Type & style
    • Home type: SingleFamily
    • Architectural style: Traditional
    • Property subtype: Single Family Residence, Residential
    Materials
    • Brick 3 Sides
    • Foundation: Slab
    • Roof: Composition
    Condition
    • Resale
    • New construction: No
    • Year built: 1989

    Utilities & green energy

    • Electric: 110 Volts, 220 Volts
    • Sewer: Public Sewer
    • Water: Public
    • Utilities for property: Cable Available, Underground Utilities
    Green energy
    • Energy efficient items: Thermostat
    • Energy generation: None

    Community & HOA

    Community
    • Features: Fishing, Homeowners Assoc, Lake, Playground, Pool, Sauna, Sidewalks, Street Lights, Tennis Court(s)
    • Security: Fire Alarm, Smoke Detector(s)
    • Subdivision: The Park At Papermill
    HOA
    • Has HOA: Yes
    • Services included: Maintenance Grounds, Reserve Fund, Sewer, Swim, Termite, Tennis, Trash, Water
    • HOA fee: $410 monthly
    • HOA phone: 770-451-8171
    Location
    • Region: Marietta

    Financial & listing details

    • Price per square foot: $220/sqft
    • Tax assessed value: $650,000
    • Annual tax amount: $7,167
    • Date on market: 4/15/2026
    • Cumulative days on market: 15 days
    • Road surface type: Paved

    Price history

    DateEventPrice
    6/5/2026Sold$815,000-1.2%$220/sqft
    Source: FMLS GA #7753575 Report a problem
    5/9/2026Pending sale$825,000$223/sqft
    Source: FMLS GA #7753575 Report a problem
    4/16/2026Listed for sale$825,000+65%$223/sqft
    Source: FMLS GA #7753575 Report a problem
    4/28/2016Sold$500,000$135/sqft
    Source: FMLS GA #5670466 Report a problem
    4/7/2016Pending sale$500,000$135/sqft
    Source: Keller Williams - Atlanta - East Cobb #5670466 Report a problem
    4/5/2016Listed for sale$500,000+32.3%$135/sqft
    Source: KELLER WILLIAMS RLTY-ATL.NORTH #07617698 Report a problem
    4/21/2005Sold$378,000+69.9%$102/sqft
    Source: Public Record Report a problem
    3/16/1994Sold$222,500$60/sqft
    Source: Public Record Report a problem

    Public tax history

    YearProperty taxesTax assessment
    2024$7,172 +2.1%$260,000 -6.6%
    2023$7,025 +13.3%$278,236 +30.4%
    2022$6,201 $213,320
    2021$6,201 -4.2%$213,320
    2020$6,474 $213,320
    2019$6,474 +10%$213,320 +10%
    2018$5,883 $193,844
    2017$5,883 +28.5%$193,844 +7.9%
    2016$4,578 -2.1%$179,612
    2015$4,679 -0.7%$179,612
    2014$4,711 +10.4%$179,612 +13.4%
    2013$4,269 -0.7%$158,452
    2012$4,301 -0.2%$158,452
    2011$4,309 +1.2%$158,452 -4.3%
    2010$4,259 $165,508
    2009$4,259 +25.9%$165,508 +27.2%
    2006$3,383 +9%$130,096
    2005$3,104 $130,096
    2004$3,104 +2.4%$130,096 +2.5%
    2003$3,030 -0.1%$126,896
    2002$3,033 -9.9%$126,896 -7.1%
    2001$3,366 +52.6%$136,612 +56.4%
    2000$2,206 $87,329
    Find assessor info on the county website

    Neighborhood: 30068

    Nearby schools

    GreatSchools rating
    Schools provided by the listing agent
    • Elementary: Sope Creek
    • Middle: Dickerson
    • High: Walton

    Source: FMLS GA. This data may not be complete. We recommend contacting the local school district to confirm school assignments for this home.

    Get a cash offer in 3 minutes
    Find out how much your home could sell for in as little as 3 minutes with a no-obligation cash offer.
    Estimated market value
    $814,800
    Get a cash offer in 3 minutes
    Find out how much your home could sell for in as little as 3 minutes with a no-obligation cash offer.
    Estimated market value
    $814,800