Welcome to 3085 Circle Gate Drive—a beautifully renovated 4-bedroom, 3-bath ranch-style home in Germantown, one of the most desirable communities in the Memphis area! This move-in-ready home features a fully updated kitchen with granite countertops, beautifully renovated bathrooms, and stylish finishes throughout. Major improvements include a new roof, new HVAC system, and new privacy fence, offering added comfort and peace of mind. Enjoy convenient access to Germantown’s highly regarded schools, beautiful parks and greenways, popular restaurants, and premier shopping at Saddle Creek. With its single-level layout, established neighborhood setting, and extensive renovations, this home offers the perfect combination of location, convenience, and modern comfort. Schedule your private showing today!
For sale
$379,000
3085 Circle Gate Dr, Germantown, TN 38138
4beds
2,121sqft
Single Family Residence
Built in 1977
0.34 Acres Lot
$367,000 Zestimate®
$179/sqft
$-- HOA
What's special
New privacy fenceStylish finishes throughoutNew roofSingle-level layoutBeautifully renovated bathrooms
- 10 hours
- 206
- 10
Zillow last checked:
Listing updated:
Listed by:
Koby Drake,
Keller Williams 901-221-5100
Source: MAAR,MLS#: 10229571
Facts & features
Interior
Bedrooms & bathrooms
- Bedrooms: 4
- Bathrooms: 3
- Full bathrooms: 3
Primary bedroom
- Features: Walk-In Closet(s)
- Level: First
- Area: 168
- Dimensions: 14 x 12
Bedroom 2
- Features: Shared Bath
- Level: First
- Area: 140
- Dimensions: 14 x 10
Bedroom 3
- Features: Shared Bath
- Level: First
- Area: 143
- Dimensions: 13 x 11
Bedroom 4
- Features: Private Full Bath
- Level: First
- Area: 160
- Dimensions: 10 x 16
Primary bathroom
- Features: Smooth Ceiling, Tile Floor, Full Bath
Dining room
- Features: Separate Dining Room
- Area: 121
- Dimensions: 11 x 11
Kitchen
- Features: Updated/Renovated Kitchen, Separate Breakfast Room, Pantry
- Area: 108
- Dimensions: 12 x 9
Living room
- Features: Separate Living Room, Separate Den
- Area: 270
- Dimensions: 18 x 15
Den
- Area: 130
- Dimensions: 10 x 13
Heating
- Central
Cooling
- Central Air
Appliances
- Included: Electric Water Heater, Range/Oven, Cooktop, Dishwasher
- Laundry: Laundry Room, Laundry Closet
Features
- All Bedrooms Down, Primary Down, Renovated Bathroom, Luxury Primary Bath, Double Vanity Bath, Full Bath Down, Living Room, Dining Room, Den/Great Room, Kitchen, Primary Bedroom, 2nd Bedroom, 3rd Bedroom, 4th of More Bedrooms, 2 or More Baths, Laundry Room, Breakfast Room, Square Feet Source: AutoFill (MAARdata) or Public Records (Cnty Assessor Site)
- Flooring: Tile, Vinyl
- Windows: Double Pane Windows
- Attic: Pull Down Stairs,Attic Access
- Number of fireplaces: 1
- Fireplace features: Masonry, Living Room
Interior area
- Total interior livable area: 2,121 sqft
Property
Parking
- Total spaces: 2
- Parking features: Driveway/Pad, Garage Door Opener, Garage Faces Front
- Has garage: Yes
- Covered spaces: 2
- Has uncovered spaces: Yes
Features
- Stories: 1
- Pool features: None
- Fencing: Wood,Wood Fence
Lot
- Size: 0.34 Acres
- Dimensions: 101 x 150
- Features: Level, Landscaped, Professionally Landscaped
Details
- Parcel number: G0231D A00204
Construction
Type & style
- Home type: SingleFamily
- Architectural style: Ranch
- Property subtype: Single Family Residence
Materials
- Brick Veneer
- Foundation: Slab
- Roof: Composition Shingles
Condition
- New construction: No
- Year built: 1977
Utilities & green energy
- Sewer: Public Sewer
Community & HOA
Community
- Subdivision: Germantown Park Sec B-1
Location
- Region: Germantown
Financial & listing details
- Price per square foot: $179/sqft
- Tax assessed value: $358,200
- Annual tax amount: $4,012
- Price range: $379K - $379K
- Date on market: 9/2/2026
- Cumulative days on market: 1 day
- Listing terms: Conventional,FHA,Lease to Purchase,VA Loan
Estimated market value
$367,000
$349,000 - $385,000
$3,918/mo
Price history
| Date | Event | Price |
|---|---|---|
| 9/2/2026 | Listed for sale | $379,000+57.9%$179/sqft |
Source:  MAAR #10229571 Report a problem MAAR #10229571 Report a problem | ||
| 7/8/2026 | Sold | $240,000+33.3%$113/sqft |
Source: Public Record Report a problem | ||
| 10/5/2010 | Sold | $180,000-1.4%$85/sqft |
Source: Public Record Report a problem | ||
| 6/23/2010 | Listed for sale | $182,500-1.3%$86/sqft |
Source: John Green & Company Realtors #3201602 Report a problem | ||
| 10/24/2009 | Listing removed | $184,900$87/sqft |
Source: RE/MAX Elite #3174939 Report a problem | ||
| 8/26/2009 | Price change | $184,900-7.5%$87/sqft |
Source: RE/MAX Elite #3174939 Report a problem | ||
| 7/2/2009 | Listed for sale | $199,990$94/sqft |
Source: RE/MAX Elite #3174939 Report a problem | ||
Public tax history
| Year | Property taxes | Tax assessment |
|---|---|---|
| 2025 | $4,012 +9.2% | $89,550 +27.4% |
| 2024 | $3,675 | $70,300 |
| 2023 | $3,675 | $70,300 |
| 2022 | -- | $70,300 |
| 2021 | -- | $70,300 +34.2% |
| 2020 | $1,021 | $52,375 |
| 2019 | $1,021 -51.9% | $52,375 |
| 2018 | $2,121 -33.4% | $52,375 |
| 2017 | $3,184 +54.3% | $52,375 +10.9% |
| 2016 | $2,064 +208.8% | $47,225 |
| 2014 | $668 | $47,225 |
| 2013 | -- | $47,225 +4.9% |
| 2012 | -- | $45,000 -8.1% |
| 2011 | -- | $48,975 |
| 2010 | -- | $48,975 |
| 2009 | -- | $48,975 +11.2% |
| 2008 | -- | $44,050 |
| 2007 | -- | $44,050 |
| 2006 | -- | $44,050 |
| 2005 | -- | $44,050 +8.1% |
| 2004 | -- | $40,750 |
| 2003 | -- | $40,750 |
| 2002 | -- | $40,750 -3.9% |
| 2001 | -- | $42,400 +17% |
| 2000 | -- | $36,250 |
Find assessor info on the county website
Monthly payment
Est. payment
Payment breakdown
Explore the cost of this home by adjusting the details. Changes won't be saved.Climate risks
Neighborhood: 38138
- $386,5003 bd2 ba2.5k sqft3089 Circle Gate Dr, Germantown, TN 38138Off Market
- $355,2004 bd4 ba2.4k sqft3081 Circle Gate Dr, Germantown, TN 38138Off Market
- $380,6004 bd2 ba2.5k sqft7963 Cross Ridge Dr, Germantown, TN 38138Off Market
- $407,9004 bd3 ba2.5k sqft3086 Circle Gate Dr, Germantown, TN 38138Off Market
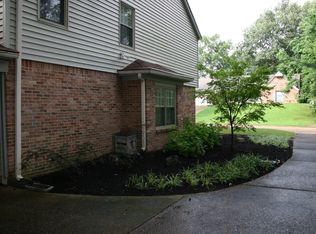
Similar homes
- $399,0004 bd3 ba2.4k sqft8038 Circleshade Dr, Germantown, TN 38138For Sale
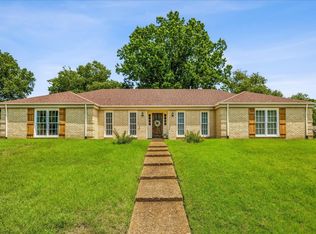 MLS ID #10227199, Jo Ann R Langlois, 901 Properties. MAAR
 - $380,0003 bd2 ba2.3k sqft3078 Circle Gate Dr, Germantown, TN 38138For Sale
 MLS ID #10227392, Jo Ann R Langlois, 901 Properties. MAAR
 - $390,0004 bd3 ba2.6k sqft8018 Cross Pike Dr, Germantown, TN 38138For Sale
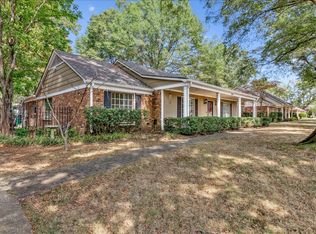 MLS ID #10222865, Robbie A House, KAIZEN Realty, LLC. MAAR
 - $409,9004 bd3 ba2.9k sqft2836 Baytown Cv, Germantown, TN 38138For Sale
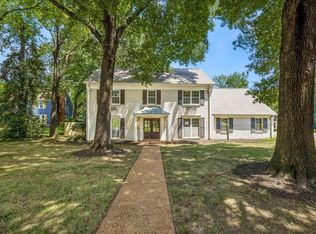 MLS ID #10228175, Matthew Mitchell, Reid, REALTORS. MAAR
