Skip main navigation
Sold for $650,000
  • $650,000

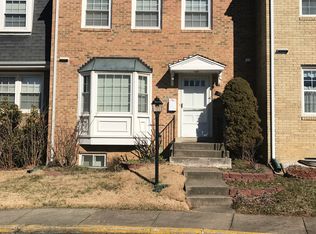
    3085 Covington St, Fairfax, VA 22031

    3beds
    1,743sqft
    Townhouse
    Built in 1970
    1,572 Square Feet Lot
    $662,200 Zestimate®
    $373/sqft
    $3,240 Estimated rent

    Home value

    $662,200

    $622,000 - $709,000

    $3,240/mo

    Zestimate® history
    Loading
    Loading...

    Owner options

    List your home for rent

    $3,240/mo

    Rent Zestimate®

    Find your next renter with Zillow Rental Manager. Plus, with online applications, you can quickly screen prospective tenants – for free.

    Learn more

    $3,240/mo

    Rent Zestimate®

    Refinance and save

    $4,116/mo

    Est. payment

    Refinancing to a lower rate could help reduce your monthly payments and save thousands over the life of the loan.

    See today's rates

    $4,116/mo

    Est. payment

    Explore your selling options

    Work with a Zillow partner agent

    Leverage their expertise and Zillow's premium Showcase listings to get your home seen by more buyers.

    Get started

    List with your own agent

    Get your home in front of millions of buyers by listing it on Zillow.

    Learn how to do it

    Sell it yourself

    Take full control of how buyers see your home on Zillow by listing For Sale by Owner (FSBO).

    List your home

    What's special

    **OPEN HOUSES CANCELED** Tucked into the sought-after Hampton Court neighborhood, this well-maintained 3-bedroom + den, 3.5-bathroom townhome offers a flexible layout, thoughtful updates, and unbeatable location. Step inside to fresh 2025 paint and a bright, open layout. The kitchen fully updated in 2019 features granite countertops, stainless steel appliances, and ample storage perfect for cooking, gathering, and entertaining. The main level flows effortlessly between living and dining spaces. Upstairs, you’ll find three generously sized bedrooms, while the finished lower level includes a den, full bathroom, and spacious rec room with direct access to a walk-up basement. Whether you need guest space, a quiet home office, or a playroom, this level has you covered. Enjoy the outdoors with your own fully fenced-in backyard ideal for relaxing, gardening, or hosting friends. This home also includes a new roof (2025), two assigned parking spots, and plenty of guest parking. Located just minutes from Mosaic District, Pan Am Shopping Center and trails with quick access to I-66, I-495, Route 50, and Route 29, this is Northern Virginia living at its most convenient. Updates: Roof (2025), paint (2025), washer (2020), kitchen (2019).

    Zillow last checked:

    Listing updated:

    Listed by:

    Kat Massetti 703-261-9260,

    Serhant

    Bought with:

    Matias Leiva, 0225228134

    Keller Williams Realty

    Michael Horgan, SP40003892

    Keller Williams Realty

    Source: Bright MLS,MLS#: VAFX2257054MLS Logo

    Facts & features

    Interior

    Bedrooms & bathrooms
    • Bedrooms: 3
    • Bathrooms: 4
    • Full bathrooms: 3
    • 1/2 bathrooms: 1
    • Main level bathrooms: 1
    Bedroom 1
    • Features: Ceiling Fan(s), Flooring - Carpet, Window Treatments
    • Level: Upper
    • Area: 209 Square Feet
    • Dimensions: 19 x 11
    Bedroom 2
    • Features: Flooring - Carpet
    • Level: Upper
    • Area: 154 Square Feet
    • Dimensions: 11 x 14
    Bedroom 3
    • Features: Flooring - Carpet
    • Level: Upper
    • Area: 100 Square Feet
    • Dimensions: 10 x 10
    Bathroom 1
    • Level: Upper
    Bathroom 2
    • Level: Upper
    Den
    • Features: Basement - Finished, Flooring - Carpet
    • Level: Lower
    • Area: 140 Square Feet
    • Dimensions: 10 x 14
    Dining room
    • Features: Flooring - Carpet
    • Level: Main
    • Area: 126 Square Feet
    • Dimensions: 14 x 9
    Family room
    • Features: Basement - Finished, Flooring - Carpet
    • Level: Lower
    • Area: 231 Square Feet
    • Dimensions: 21 x 11
    Kitchen
    • Features: Granite Counters, Crown Molding, Flooring - Vinyl, Eat-in Kitchen, Kitchen - Gas Cooking, Pantry
    • Level: Main
    • Area: 110 Square Feet
    • Dimensions: 11 x 10
    Laundry
    • Level: Lower
    Living room
    • Features: Flooring - Carpet
    • Level: Main
    • Area: 252 Square Feet
    • Dimensions: 21 x 12
    Storage room
    • Features: Flooring - Vinyl
    • Level: Lower
    • Area: 45 Square Feet
    • Dimensions: 9 x 5
    Heating
    • Central, Natural Gas
    Cooling
    • Central Air, Electric
    Appliances
    • Included: Microwave, Built-In Range, Dishwasher, Disposal, Dryer, Refrigerator, Stainless Steel Appliance(s), Washer, Gas Water Heater
    • Laundry: Lower Level, Has Laundry, Laundry Room
    Features
    • Attic, Attic/House Fan, Ceiling Fan(s), Crown Molding, Floor Plan - Traditional, Formal/Separate Dining Room, Eat-in Kitchen, Primary Bath(s), Pantry, Upgraded Countertops
    • Flooring: Carpet
    • Basement: Full,Walk-Out Access
    • Has fireplace: No
    Interior area
    • Total structure area: 2,244
    • Total interior livable area: 1,743 sqft
    • Finished area above ground: 1,496
    • Finished area below ground: 247

    Property

    Parking
    • Parking features: Assigned, Parking Lot
    • Details: Assigned Parking, Assigned Space #: 51
    Accessibility
    • Accessibility features: None
    Features
    • Levels: Three
    • Stories: 3
    • Exterior features: Lighting
    • Pool features: None
    • Fencing: Board,Privacy,Back Yard,Wood
    Lot
    • Size: 1,572 sqft
    • Features: Suburban
    Details
    • Additional structures: Above Grade, Below Grade
    • Parcel number: 0484 12 0051
    • Zoning: 181
    • Special conditions: Standard

    Construction

    Type & style
    • Home type: Townhouse
    • Architectural style: Traditional
    • Property subtype: Townhouse
    Materials
    • Brick
    • Foundation: Other
    Condition
    • New construction: No
    • Year built: 1970

    Utilities & green energy

    • Sewer: Public Sewer
    • Water: Public

    Community & neighborhood

    Location
    • Region: Fairfax
    • Subdivision: Hampton Court

    HOA & financial

    HOA
    • Has HOA: Yes
    • HOA fee: $135 monthly
    • Amenities included: Jogging Path
    • Services included: Common Area Maintenance, Lawn Care Front, Management, Reserve Funds, Trash, Snow Removal
    • Association name: HAMPTON COURT

    Other

    Other facts
    • Listing agreement: Exclusive Right To Sell
    • Listing terms: Cash,Conventional,FHA,VA Loan
    • Ownership: Fee Simple

    Price history

    DateEventPrice
    8/25/2025Sold$650,000$373/sqft
    Source: Bright MLS #VAFX2257054 Report a problem
    8/20/2025Listed for sale$650,000$373/sqft
    Source: WMLS #BMTVAFX2257054 Report a problem
    7/26/2025Contingent$650,000$373/sqft
    Source: Bright MLS #VAFX2257054 Report a problem
    7/23/2025Listed for sale$650,000+37.1%$373/sqft
    Source: Bright MLS #VAFX2257054 Report a problem
    2/8/2019Sold$474,000$272/sqft
    Source: Public Record Report a problem
    1/10/2019Pending sale$474,000$272/sqft
    Source: Pearson Smith Realty, LLC #VAFX745022 Report a problem
    1/10/2019Listed for sale$474,000$272/sqft
    Source: Pearson Smith Realty, LLC #VAFX745022 Report a problem

    Public tax history

    YearProperty taxesTax assessment
    2025$6,689 +2.2%$578,660 +2.4%
    2024$6,546 +4.3%$565,030 +1.6%
    2023$6,275 +1.9%$556,080 +3.2%
    2022$6,161 $538,780 +13.2%
    2021-- $475,920 +5.7%
    2020$5,329 +8.9%$450,280 +8.9%
    2019$4,891 +1.7%$413,300 +1.7%
    2018$4,809 +1.9%$406,300
    2017$4,717 +0.2%$406,300
    2016$4,707 +9.8%$406,300 +5.7%
    2015$4,289 +0.2%$384,300
    2014$4,279 $384,300 +8%
    2013-- $355,760 +2.8%
    2012-- $346,040
    2011-- $346,040 +9.4%
    2010-- $316,270 -12.3%
    2009-- $360,660 -6%
    2008-- $383,630 -6.2%
    2007-- $408,800 +90%
    2003-- $215,120 +23%
    2002-- $174,895 +21.5%
    2001-- $143,900

    Find assessor info on the county website

    Neighborhood: Merrifield

    Nearby schools

    GreatSchools rating
    Schools provided by the listing agent
    • District: Fairfax County Public Schools

    Source: Bright MLS. This data may not be complete. We recommend contacting the local school district to confirm school assignments for this home.

    Get a cash offer in 3 minutes
    Find out how much your home could sell for in as little as 3 minutes with a no-obligation cash offer.
    Estimated market value
    $662,200
    Get a cash offer in 3 minutes
    Find out how much your home could sell for in as little as 3 minutes with a no-obligation cash offer.
    Estimated market value
    $662,200