Skip main navigation
Closed
  • $601,000

    3085 Highway 47 N, White Bluff, TN 37187

    4beds
    2,387sqft
    Single Family Residence, Residential
    Built in 1976
    19.5 Acres Lot
    $599,000 Zestimate®
    $252/sqft
    $2,404 Estimated rent

    Home value

    $599,000

    $473,000 - $755,000

    $2,404/mo

    Zestimate® history
    Loading
    Loading...

    Owner options

    List your home for rent

    $2,404/mo

    Rent Zestimate®

    Find your next renter with Zillow Rental Manager. Plus, with online applications, you can quickly screen prospective tenants – for free.

    Learn more

    $2,404/mo

    Rent Zestimate®

    Refinance and save

    $3,476/mo

    Est. payment

    Refinancing to a lower rate could help reduce your monthly payments and save thousands over the life of the loan.

    See today's rates

    $3,476/mo

    Est. payment

    Explore your selling options

    Work with a Zillow partner agent

    Leverage their expertise and Zillow's premium Showcase listings to get your home seen by more buyers.

    Get started

    List with your own agent

    Get your home in front of millions of buyers by listing it on Zillow.

    Learn how to do it

    Sell it yourself

    Take full control of how buyers see your home on Zillow by listing For Sale by Owner (FSBO).

    List your home

    What's special

    Serene pondRolling fieldsRolling picturesque farmModern comfortMature treesTimeless charmPeaceful retreat
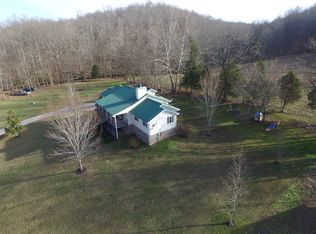
    Often referred to as the "Buena Vista" which means ( Beautiful View. ) Endless possibilities await at this stunning 19.5-acre rolling Picturesque farm in White Bluff, TN. A solid brick 4-bed, 2-bath home offers 2387 sq ft of inviting space, blending timeless charm with modern comfort. The property features a nine-stall barn with tack room, fenced pasture, and serene pond—perfect for horses, hobby farming, or simply soaking in the beauty of the land. Rolling fields and mature trees create a peaceful retreat, yet you’re just minutes from local conveniences and an easy drive to Nashville. Ideal for any lifestyle—whether you dream of a family homestead, a quiet countryside escape, or an inspiring work-from-home haven—this property adapts to your vision. From sunrise over the pasture to starlit evenings on the porch, 3085 Hwy 47 N invites you to live your dream, whatever that may be.

    Zillow last checked:

    Listing updated:

    Listed by:

    Sanna Danley 615-495-4920,

    Tyler York Real Estate Brokers, LLC

    Bought with:

    Thomas Brandon, 378462

    Benchmark Realty, LLC

    Source: RealTracs MLS as distributed by MLS GRID,MLS#: 2974230MLS Logo

    Facts & features

    Interior

    Bedrooms & bathrooms
    • Bedrooms: 4
    • Bathrooms: 2
    • Full bathrooms: 2
    • Main level bedrooms: 2
    Bedroom 1
    • Area: 150 Square Feet
    • Dimensions: 15x10
    Bedroom 2
    • Area: 150 Square Feet
    • Dimensions: 15x10
    Bedroom 3
    • Area: 182 Square Feet
    • Dimensions: 13x14
    Bedroom 4
    • Area: 182 Square Feet
    • Dimensions: 14x13
    Den
    • Features: Separate
    • Level: Separate
    • Area: 280 Square Feet
    • Dimensions: 14x20
    Dining room
    • Features: Combination
    • Level: Combination
    • Area: 100 Square Feet
    • Dimensions: 10x10
    Kitchen
    • Area: 154 Square Feet
    • Dimensions: 11x14
    Living room
    • Features: Formal
    • Level: Formal
    • Area: 143 Square Feet
    • Dimensions: 13x11
    Recreation room
    • Features: Main Level
    • Level: Main Level
    • Area: 440 Square Feet
    • Dimensions: 20x22
    Heating
    • Electric
    Cooling
    • Ceiling Fan(s), Electric
    Appliances
    • Included: Double Oven, Dishwasher, Dryer, Refrigerator, Washer
    • Laundry: Electric Dryer Hookup, Washer Hookup
    Features
    • Ceiling Fan(s), Open Floorplan, High Speed Internet
    • Flooring: Carpet, Wood, Tile, Vinyl
    • Basement: Crawl Space
    • Number of fireplaces: 1
    • Fireplace features: Insert, Great Room, Wood Burning
    Interior area
    • Total structure area: 2,387
    • Total interior livable area: 2,387 sqft
    • Finished area above ground: 2,387

    Property

    Parking
    • Parking features: Driveway, Gravel, Unpaved
    • Has uncovered spaces: Yes
    Features
    • Levels: Two
    • Stories: 2
    • Patio & porch: Patio
    • Fencing: Full
    • Waterfront features: Pond
    Lot
    • Size: 19.5 Acres
    • Features: Hilly, Private, Rolling Slope, Views, Wooded
    • Topography: Hilly,Private,Rolling Slope,Views,Wooded
    Details
    • Additional structures: Barn(s), Stable(s)
    • Parcel number: 082 00802 000
    • Special conditions: Standard
    • Other equipment: Satellite Dish

    Construction

    Type & style
    • Home type: SingleFamily
    • Architectural style: Ranch
    • Property subtype: Single Family Residence, Residential
    Materials
    • Brick
    • Roof: Shingle,Wood
    Condition
    • New construction: No
    • Year built: 1976

    Utilities & green energy

    • Sewer: Septic Tank
    • Water: Well
    • Utilities for property: Electricity Available

    Community & HOA

    Community
    • Security: Smoke Detector(s)
    HOA
    • Has HOA: No
    Location
    • Region: White Bluff

    Financial & listing details

    • Price per square foot: $252/sqft
    • Tax assessed value: $604,600
    • Annual tax amount: $1,600
    • Date on market: 8/15/2025
    • Electric utility on property: Yes

    Price history

    DateEventPrice
    2/13/2026Sold$601,000-14%$252/sqft
    Source: RealTracs MLS as distributed by MLS GRID #2974230 Report a problem
    1/18/2026Contingent$699,000$293/sqft
    Source: RealTracs MLS as distributed by MLS GRID #2974230 Report a problem
    10/21/2025Price change$699,000-6.8%$293/sqft
    Source: RealTracs MLS as distributed by MLS GRID #2974230 Report a problem
    9/18/2025Price change$749,900-6.3%$314/sqft
    Source: RealTracs MLS as distributed by MLS GRID #2974230 Report a problem
    8/15/2025Listed for sale$799,900+33.3%$335/sqft
    Source: RealTracs MLS as distributed by MLS GRID #2974230 Report a problem
    2/4/2023Listing removed--
    Source: Owner Report a problem
    2/1/2023Listed for sale$600,000+11900%$251/sqft
    Source: Owner Report a problem
    9/7/2012Sold$5,000$2/sqft
    Source: Public Record Report a problem

    Public tax history

    YearProperty taxesTax assessment
    2025$1,702 $100,700
    2024$1,702 +2.2%$100,700 +42.1%
    2023$1,665 $70,850
    2022$1,665 $70,850
    2021$1,665 $70,850
    2020$1,665 $70,850
    2019$1,665 +23.5%$70,850 +41.8%
    2018$1,349 0%$49,950
    2017$1,349 $49,950
    2016$1,349 +7.6%$49,950 +15.6%
    2015$1,254 $43,225
    2014$1,254 $43,225
    2013-- $43,225
    2012$1,295 $43,225 -4.8%
    2011$1,295 $45,424
    2010$1,295 $45,424
    2009$1,295 +7.1%$45,424
    2008$1,208 +1.1%$45,424
    2007$1,195 -18.1%$45,424
    2006$1,458 +10.6%$45,424 +10.6%
    2005$1,318 +12.2%$41,059
    2004$1,174 $41,059
    2002$1,174 $41,059
    2001-- $41,059 -78.2%
    2000-- $188,149
    Find assessor info on the county website

    Neighborhood: 37187

    Nearby schools

    GreatSchools rating
    Schools provided by the listing agent
    • Elementary: White Bluff Elementary
    • Middle: W James Middle School
    • High: Creek Wood High School

    Source: RealTracs MLS as distributed by MLS GRID. This data may not be complete. We recommend contacting the local school district to confirm school assignments for this home.

    Get a cash offer in 3 minutes
    Find out how much your home could sell for in as little as 3 minutes with a no-obligation cash offer.
    Estimated market value
    $599,000
    Get a cash offer in 3 minutes
    Find out how much your home could sell for in as little as 3 minutes with a no-obligation cash offer.
    Estimated market value
    $599,000