Skip main navigation
Off market
  • $1,518,200

    3085 Honeywood Dr, Leander, TX 78641

    4beds
    4,521sqft
    Single Family Residence
    Built in 2026
    -- sqft lot
    $1,518,200 Zestimate®
    $336/sqft
    $4,508 Estimated rent

    Home value

    $1,518,200

    $1.43M - $1.62M

    $4,508/mo

    Zestimate® history
    Loading
    Loading...

    Owner options

    List your home for rent

    $4,508/mo

    Rent Zestimate®

    Find your next renter with Zillow Rental Manager. Plus, with online applications, you can quickly screen prospective tenants – for free.

    Learn more

    $4,508/mo

    Rent Zestimate®

    Refinance and save

    $10,091/mo

    Est. payment

    Refinancing to a lower rate could help reduce your monthly payments and save thousands over the life of the loan.

    See today's rates

    $10,091/mo

    Est. payment

    Explore your selling options

    Work with a Zillow partner agent

    Leverage their expertise and Zillow's premium Showcase listings to get your home seen by more buyers.

    Get started

    List with your own agent

    Get your home in front of millions of buyers by listing it on Zillow.

    Learn how to do it

    Sell it yourself

    Take full control of how buyers see your home on Zillow by listing For Sale by Owner (FSBO).

    List your home

    What's special

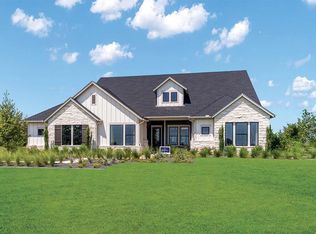
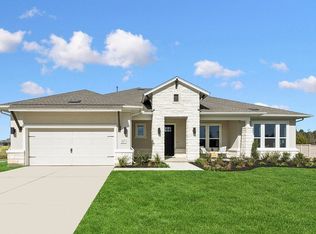
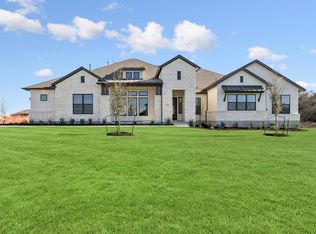
    3085 Honeywood Dr, Leander, TX 78641: Our stunning model home and Casita in Leander Estates is for sale! Sitting on a one-acre homesite and boasting the best that David Weekley Homes has to offer, this model is not to be missed. The Monterey floorplan is open and bright with green accents flowing throughout. Your Kitchen features white GE Cafe appliances, floating shelves, cabinets to the ceiling, over-sized island and large pantry. Step into the Owner's Retreat and find yourself swept away into a little piece of Heaven. Two separate closets, double vanity, free-standing tub and a stunning walk-in shower are the features of this Owner's Bath. An ideal spot to start and end your day, you may never want to leave. With an en-suite guest bedroom on one side of the home and two more secondary bedrooms that share a bathroom via a separating retreat space on the other, there is room for all. And don't forget to check out the massive bonus room upstairs, complete with full bath and walk-in attic access. While you're up there, check out the backyard layout with upgraded landscaping and a pool beautifully framed by our detached Casita. The intricate movement of the hardwood floors throughout will lead you on an adventure that you'll want to take day after day, so come see the sales team in Leander Estates to discuss leaseback terms and how to make your model home living dreams a reality. Pricing includes all furnishings. We can't wait to talk to yo

    This property is not currently displayed as for sale or rent on Zillow. This may be different from what's on other websites or public sources.

    Zillow last checked:

    Listing updated:

    Source: David Weekley HomesMLS Logo

    Facts & features

    Interior

    Bedrooms & bathrooms
    • Bedrooms: 4
    • Bathrooms: 6
    • Full bathrooms: 5
    • 1/2 bathrooms: 1
    Interior area
    • Total interior livable area: 4,521 sqft

    Property

    Parking
    • Total spaces: 3
    • Parking features: Garage
    • Garage spaces: 3
    Features
    • Levels: 2.0
    • Stories: 2
    Details
    • Parcel number: R17W657010H0013

    Construction

    Type & style
    • Home type: SingleFamily
    • Property subtype: Single Family Residence
    Condition
    • New Construction
    • New construction: Yes
    • Year built: 2026
    Details
    • Builder name: David Weekley Homes

    Community & HOA

    Community
    • Subdivision: Leander Estates
    Location
    • Region: Leander

    Financial & listing details

    • Price per square foot: $336/sqft
    • Tax assessed value: $188,000
    • Annual tax amount: $2,453
    • Date on market: 2/24/2026

    Price history

    DateEventPrice
    4/28/2026Listing removed$1,674,950$370/sqft
    Source: Unlock MLS #1986202 Report a problem
    3/27/2026Pending sale$1,674,950$370/sqft
    Source: Unlock MLS #1986202 Report a problem
    3/27/2026Listed for sale$1,674,950+8.8%$370/sqft
    Source: Unlock MLS #1986202 Report a problem
    3/22/2026Listing removed$1,540,000$341/sqft
    Source: David Weekley Homes Report a problem
    3/17/2026Price change$1,540,000-8.1%$341/sqft
    Source: David Weekley Homes Report a problem
    2/24/2026Listed for sale$1,674,950+109.9%$370/sqft
    Source: David Weekley Homes Report a problem
    11/13/2025Listing removed$797,990$177/sqft
    Source: David Weekley Homes Report a problem
    9/10/2025Price change$797,990+0.6%$177/sqft
    Source: David Weekley Homes Report a problem
    4/29/2025Listed for sale$792,990$175/sqft
    Source: David Weekley Homes Report a problem

    Public tax history

    YearProperty taxesTax assessment
    2025$2,453 $188,000
    Find assessor info on the county website

    Neighborhood: 78641

    Nearby schools

    GreatSchools rating
    Schools provided by the MLS
    • Elementary: Hisle Elementary School
    • Middle: Danielson Middle School
    • High: Glenn High School
    • District: Leander Independent School District

    Source: David Weekley Homes. This data may not be complete. We recommend contacting the local school district to confirm school assignments for this home.

    Get a cash offer in 3 minutes
    Find out how much your home could sell for in as little as 3 minutes with a no-obligation cash offer.
    Estimated market value
    $1,518,200
    Get a cash offer in 3 minutes
    Find out how much your home could sell for in as little as 3 minutes with a no-obligation cash offer.
    Estimated market value
    $1,518,200