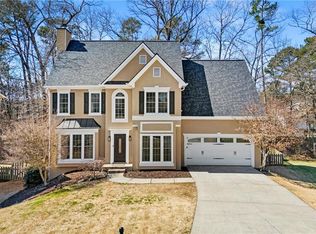
BRAND NEW ROOF and WATER HEATER AS OF JUNE 2026. Incredible opportunity to own a beautifully, move in ready home in the sought after East Roswell/Johns Creek area. This home offers a highly desirable primary suite on the main level featuring a private bath with natural stone floors, dual vanities, separate tub and shower, and a spacious walk-in closet. Designed for both everyday living and entertaining, the open-concept floor plan showcases hardwood floors throughout, high ceilings, and a thoughtfully updated kitchen with plenty of storage space and a separate pantry. The main living spaces flow seamlessly outdoors to the private backyard, complete with a refreshed deck, fire pit, and beautifully landscaped on a cul-de-sac lot. The upstairs level offers three additional bedrooms, walk in closets, attic space, and a large, updated bathroom. Complete with a two-car garage and ideally located near top rated schools, Newtown Park, Haynes Market which features Kroger, Fresh Market, Publix, one of the best bagel shops in Roswell (Brooklyn Bagel Bakery and Deli) and more. Sitting in one of Roswell's most sought-after neighborhoods, Ivey Ridge, this home offers exceptional value and lifestyle in the heart of East Roswell with convenience all around. You will never want to leave!
Closed
Zillow last checked:
Listing updated:
Bought with:
Michelle King, 382236
Keller Williams Realty North Atlanta
Source: GAMLS,MLS#: 10792735
Price history
| Date | Event | Price |
|---|---|---|
| 7/21/2026 | Sold | $599,900$252/sqft |
Source:  GAMLS #10792735 Report a problem GAMLS #10792735 Report a problem | ||
| 7/8/2026 | Pending sale | $599,900$252/sqft |
Source:  FMLS GA #7794357 Report a problem FMLS GA #7794357 Report a problem | ||
| 6/25/2026 | Listed for sale | $599,900+4.8%$252/sqft |
Source: FMLS GA #7794357 Report a problem | ||
| 7/8/2022 | Sold | $572,500+9.3%$241/sqft |
Source: Public Record Report a problem | ||
| 5/17/2022 | Contingent | $524,000$220/sqft |
Source: FMLS GA #7046036 Report a problem | ||
| 5/12/2022 | Listed for sale | $524,000+51.9%$220/sqft |
Source: FMLS GA #7046036 Report a problem | ||
| 2/24/2021 | Listing removed | -- |
Source: Owner Report a problem | ||
| 5/24/2020 | Listing removed | $2,450$1/sqft |
Source: Owner Report a problem | ||
| 5/20/2020 | Listed for rent | $2,450$1/sqft |
Source: Owner Report a problem | ||
| 11/22/2017 | Sold | $345,000+50%$145/sqft |
Source: Public Record Report a problem | ||
| 3/19/2012 | Sold | $230,000-2.1%$97/sqft |
Source: Public Record Report a problem | ||
| 10/8/2011 | Price change | $235,000-2%$99/sqft |
Source: RE/MAX Around Atlanta #4282372 Report a problem | ||
| 8/2/2011 | Listed for sale | $239,900+27.7%$101/sqft |
Source: Keller WiIlliams Realty Consultants #03103592 Report a problem | ||
| 4/7/2000 | Sold | $187,900$79/sqft |
Source: Public Record Report a problem | ||
Get a cash offer in 3 minutes
Find out how much your home could sell for in as little as 3 minutes with a no-obligation cash offer.
Estimated market value
$598,700
