Former model home with striking custom upgrades in a prime Apex location beside the American Tobacco Trail. Well maintained and move-in ready, this 3BR/2.5BA home offers a first-floor primary suite, 10-foot ceilings on the main level, engineered hardwood floors, a gourmet kitchen, and a spacious loft. From the moment you walk in, the architectural details and designer touches make this home stand out. Recent improvements include a custom pantry, architectural accent walls, concrete fireplace surround, custom office closet, and upgraded primary closet. Outdoor living is just as impressive on the over quarter-acre lot with a screened porch featuring wood ceiling and dual fans plus a flagstone patio, built-in grill, griddle, refrigerator, and fenced backyard. Convenient to I-540, Beaver Creek Commons, Sweetwater, and downtown Apex. Don't wait for new construction when this exceptional home is ready now.
Sold for $816,000
$816,000
3085 Portland Ave, Apex, NC 27502
3beds
2,760sqft
Single Family Residence
Built in 2017
0.27 Acres Lot
$811,100 Zestimate®
$296/sqft
$3,013 Estimated rent
Home value
$811,100
$771,000 - $852,000
$3,013/mo
Zestimate® history
Owner options
List your home for rent
$3,013/mo
Rent Zestimate®
Find your next renter with Zillow Rental Manager. Plus, with online applications, you can quickly screen prospective tenants – for free.
$3,013/mo
Rent Zestimate®
Refinance and save
$5,125/mo
Est. payment
Refinancing to a lower rate could help reduce your monthly payments and save thousands over the life of the loan.
$5,125/mo
Est. payment
Explore your selling options
Work with a Zillow partner agent
Leverage their expertise and Zillow's premium Showcase listings to get your home seen by more buyers.
Get startedList with your own agent
Get your home in front of millions of buyers by listing it on Zillow.
Learn how to do itSell it yourself
Take full control of how buyers see your home on Zillow by listing For Sale by Owner (FSBO).
List your homeWhat's special
Flagstone patioSpacious loftGourmet kitchenEngineered hardwood floorsArchitectural accent wallsOver quarter-acre lotFenced backyard
Zillow last checked:
Listing updated:
Listed by:
Jerry Weaver 919-418-9900,
AW Realty Group
Bought with:
Rob Partin, 258076
Long & Foster Real Estate INC/Raleigh
Source: Doorify MLS,MLS#: 10157711
Facts & features
Interior
Bedrooms & bathrooms
- Bedrooms: 3
- Bathrooms: 3
- Full bathrooms: 2
- 1/2 bathrooms: 1
- Main level bedrooms: 1
Primary bedroom
- Level: Main
- Area: 196.08 Square Feet
- Dimensions: 15.2 x 12.9
Bedroom 2
- Level: Second
- Area: 149.33 Square Feet
- Dimensions: 13.7 x 10.9
Bathroom 3
- Level: Second
- Area: 116.4 Square Feet
- Dimensions: 12 x 9.7
Breakfast room
- Level: Main
- Area: 126.48 Square Feet
- Dimensions: 13.6 x 9.3
Dining room
- Level: Main
- Area: 1468.8 Square Feet
- Dimensions: 13.6 x 10⁸
Other
- Level: Main
- Area: 34.22 Square Feet
- Dimensions: 5.9 x 5.8
Family room
- Level: Second
- Area: 250.74 Square Feet
- Dimensions: 19.9 x 12.6
Kitchen
- Level: Main
- Area: 165.1 Square Feet
- Dimensions: 13 x 12.7
Laundry
- Level: Main
- Area: 39.53 Square Feet
- Dimensions: 6.7 x 5.9
Living room
- Level: Main
- Area: 301.44 Square Feet
- Dimensions: 19.2 x 15.7
Office
- Level: Main
- Area: 152.9 Square Feet
- Dimensions: 13.9 x 11
Heating
- Central, Fireplace Insert, Natural Gas
Cooling
- Central Air, Ceiling Fan(s)
Appliances
- Included: Built-In Range, Dishwasher, Gas Cooktop, Microwave, Refrigerator, Range Hood
- Laundry: Laundry Room, Main Level
Features
- Built-in Features, Bookcases, Ceiling Fan(s), Chandelier, Crown Molding, Coffered Ceiling(s), Double Vanity, Entrance Foyer, Eat-in Kitchen, Granite Counters, Kitchen Island, Open Floorplan, Pantry, Primary Downstairs, Recessed Lighting, Soaking Tub, Storage, Tray Ceiling(s), Walk-In Closet(s), Butler's Pantry, Separate Shower, Walk-In Shower, Water Closet, Smooth Ceilings
- Flooring: Carpet, Hardwood, Tile
Interior area
- Total structure area: 2,760
- Total interior livable area: 2,760 sqft
- Finished area above ground: 2,760
- Finished area below ground: 0
Property
Parking
- Total spaces: 2
- Parking features: Garage
- Garage spaces: 2
Features
- Levels: Two
- Stories: 2
- Patio & porch: Front Porch, Patio, Screened
- Exterior features: Built-in Barbecue, Gas Grill, Outdoor Grill, Rain Gutters, In Parade of Homes, Fenced Yard
- Fencing: Back Yard,Wrought Iron
Lot
- Size: 0.27 Acres
Details
- Parcel number: 072101190725000 0441231
- Zoning: PUD-C
- Special conditions: Standard
Construction
Type & style
- Home type: SingleFamily
- Architectural style: Traditional
- Property subtype: Single Family Residence
Materials
- Fiber Cement
- Foundation: Crawlspace
- Roof: Architectural Shingle
Condition
- New construction: No
- Year built: 2017
Utilities & green energy
- Sewer: Public Sewer
- Water: Public
Community & HOA
Community
- Subdivision: Saddlebrook
HOA
- Has HOA: Yes
- Services included: Unknown
- HOA fee: $75 monthly
- HOA name: Associa - HRW Mgmt
- HOA phone: 919-787-9000
Location
- Region: Apex
Financial & listing details
- Price per square foot: $296/sqft
- Tax assessed value: $718,092
- Annual tax amount: $6,289
- Date on market: 4/5/2026
- Listing agreement: Exclusive Agency
- Listing terms: Cash,Conventional,FHA,VA Loan
Price history
| Date | Event | Price |
|---|---|---|
| 5/8/2026 | Sold | $816,000+2.4%$296/sqft |
Source:  Doorify MLS #10157711 Report a problem Doorify MLS #10157711 Report a problem | ||
| 4/8/2026 | Pending sale | $797,000$289/sqft |
Source: Doorify MLS #10157711 Report a problem | ||
| 4/5/2026 | Listed for sale | $797,000+66.9%$289/sqft |
Source: Doorify MLS #10157711 Report a problem | ||
| 5/3/2018 | Sold | $477,500$173/sqft |
Source: Public Record Report a problem | ||
Public tax history
| Year | Property taxes | Tax assessment |
|---|---|---|
| 2025 | $6,290 +2.3% | $718,092 |
| 2024 | $6,149 +13.5% | $718,092 +46% |
| 2023 | $5,416 +6.5% | $491,894 |
| 2022 | $5,084 +4% | $491,894 |
| 2021 | $4,890 +1% | $491,894 |
| 2020 | $4,841 -6.5% | $491,894 +8.4% |
| 2019 | $5,174 | $453,847 |
| 2018 | $5,174 +118.5% | $453,847 +90.7% |
| 2017 | $2,368 | $238,000 |
Find assessor info on the county website
Neighborhood: 27502
Nearby homes

- $940,5004 bd5 ba3.5k sqft3089 Portland Ave, Apex, NC 27502Off Market
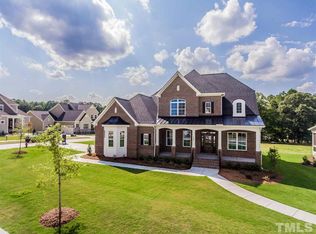
- $1,101,7005 bd5 ba3.6k sqft3081 Portland Ave, Apex, NC 27502Off Market
- $994,0005 bd5 ba4.1k sqft3106 Sainsbury Way, Apex, NC 27502Sold
- $741,700-- bd2 ba2.6k sqft3084 Portland Ave, Apex, NC 27502Off Market
- $15.51 acres3095 Portland Ave, Apex, NC 27502Off Market
- $813,300-- bd3 ba3.1k sqft3088 Portland Ave, Apex, NC 27502Off Market
- $787,3003 bd4 ba3k sqft3080 Portland Ave, Apex, NC 27502Off Market
- $1,094,4005 bd5 ba4.5k sqft3110 Sainsbury Way, Apex, NC 27502Off Market
Nearby schools
GreatSchools rating
- 10/10Olive Chapel ElementaryGrades: PK-5Distance: 2 mi
- 9/10Lufkin Road MiddleGrades: 6-8Distance: 5.6 mi
- 9/10Apex Friendship HighGrades: 9-12Distance: 2.1 mi
Schools provided by the listing agent
- Elementary: Wake - Olive Chapel Elementary
- Middle: Wake - Lufkin Road Middle
- High: Wake - Apex Friendship High
Source: Doorify MLS. This data may not be complete. We recommend contacting the local school district to confirm school assignments for this home.
Get a cash offer in 3 minutes
Find out how much your home could sell for in as little as 3 minutes with a no-obligation cash offer.
Estimated market value
$811,100
Get a cash offer in 3 minutes
Find out how much your home could sell for in as little as 3 minutes with a no-obligation cash offer.
Estimated market value
$811,100
- North Carolina
- Wake County
- Apex
- 27502
- 3085 Portland Ave
