Beautifully appointed colonial backing to serene wooded views in the prestigious Oakland Hunt community. This exceptional home offers impeccable maintenance, high-end finishes, and stunning fixtures throughout—truly move-in ready so you can simply unpack and enjoy.
The main level features rich wood flooring, a chef’s kitchen with outstanding storage, two pantries, and an additional butler’s pantry complete with a bar fridge. The light-filled living room showcases a cozy gas fireplace, while the thoughtfully designed layout also includes a private den with French doors, an elegant dining room, and a functional mudroom with a walk-in closet.
Upstairs, you’ll find four spacious bedrooms, including a luxurious primary suite with two generous closets, a secondary en-suite bedroom, and two additional bedrooms connected by a shared bath—all equipped with Elfa closet systems. A versatile 27 x 11 bonus room offers the perfect space for a home office or potential fifth bedroom. The oversized laundry room is equipped with Electrolux washer and dryer, and all appliances—including mounted televisions—are included.
Step outside to your own private retreat: a large, fully screened loggia with remote-controlled screens, a gas fireplace, and mounted television—ideal for relaxing or entertaining without ever worrying about insects.
The fully finished walkout lower level expands your living space with a second kitchen, a sixth bedroom with egress window, a full bathroom, a spacious living area, and a dedicated dance or fitness room featuring a barre and mirrored walls.
Offering a rare combination of beauty, functionality, and thoughtful design, this home truly stands out. Residents of Oakland Hunt enjoy access to a clubhouse, fitness center, two pools, and tennis, pickleball, and basketball courts, along with a warm and welcoming community atmosphere. Located within award-winning Rochester Schools, including Hugger Elementary, Hart Middle School, and Stoney Creek High School.
Sold for $1,225,000
$1,225,000
3085 Royal Berkshire Ln, Oakland, MI 48363
5beds
5,171sqft
Single Family Residence
Built in 2012
0.35 Acres Lot
$1,230,900 Zestimate®
$237/sqft
$5,260 Estimated rent
Home value
$1,230,900
$1.17M - $1.29M
$5,260/mo
Zestimate® history
Owner options
List your home for rent
$5,260/mo
Rent Zestimate®
Find your next renter with Zillow Rental Manager. Plus, with online applications, you can quickly screen prospective tenants – for free.
$5,260/mo
Rent Zestimate®
Refinance and save
$6,747/mo
Est. payment
Refinancing to a lower rate could help reduce your monthly payments and save thousands over the life of the loan.
$6,747/mo
Est. payment
Explore your selling options
Work with a Zillow partner agent
Leverage their expertise and Zillow's premium Showcase listings to get your home seen by more buyers.
Get startedList with your own agent
Get your home in front of millions of buyers by listing it on Zillow.
Learn how to do itSell it yourself
Take full control of how buyers see your home on Zillow by listing For Sale by Owner (FSBO).
List your homeWhat's special
Zillow last checked:
Listing updated:
Listed by:
Nancy Duncanson 248-568-6750,
Brookstone, Realtors LLC
Bought with:
Leslie A Doran, 6501360222
@properties Christie's Int'l R E Rochester
Source: Realcomp II,MLS#: 20261022434
Facts & features
Interior
Bedrooms & bathrooms
- Bedrooms: 5
- Bathrooms: 5
- Full bathrooms: 4
- 1/2 bathrooms: 1
Primary bedroom
- Level: Second
- Area: 240
- Dimensions: 16 X 15
Bedroom
- Level: Second
- Area: 156
- Dimensions: 13 X 12
Bedroom
- Level: Second
- Area: 156
- Dimensions: 13 X 12
Bedroom
- Level: Second
- Area: 180
- Dimensions: 15 X 12
Bedroom
- Level: Basement
- Area: 108
- Dimensions: 12 X 9
Primary bathroom
- Level: Second
- Area: 256
- Dimensions: 16 X 16
Other
- Level: Second
- Area: 84
- Dimensions: 12 X 7
Other
- Level: Second
- Area: 56
- Dimensions: 7 X 8
Other
- Level: Basement
- Area: 63
- Dimensions: 9 X 7
Other
- Level: Entry
- Area: 36
- Dimensions: 6 X 6
Bonus room
- Level: Second
- Area: 297
- Dimensions: 27 X 11
Other
- Level: Entry
- Area: 176
- Dimensions: 16 X 11
Dining room
- Level: Entry
- Area: 182
- Dimensions: 13 X 14
Kitchen
- Level: Entry
- Area: 182
- Dimensions: 13 X 14
Other
- Level: Basement
- Area: 256
- Dimensions: 16 X 16
Laundry
- Level: Second
- Area: 108
- Dimensions: 9 X 12
Library
- Level: Entry
- Area: 154
- Dimensions: 14 X 11
Living room
- Level: Entry
- Area: 288
- Dimensions: 18 X 16
Living room
- Level: Basement
- Area: 323
- Dimensions: 19 X 17
Other
- Level: Basement
- Area: 192
- Dimensions: 16 X 12
Heating
- Forced Air, Natural Gas
Cooling
- Ceiling Fans, Central Air
Appliances
- Included: Built In Electric Oven, Bar Fridge, Dishwasher, Disposal, Dryer, Electric Cooktop, Exhaust Fan, Free Standing Refrigerator, Humidifier, Ice Maker, Induction Cooktop, Microwave, Range Hood, Stainless Steel Appliances, Washer, Water Softener Owned
- Laundry: Gas Dryer Hookup, Laundry Room, Washer Hookup
Features
- Entrance Foyer, High Speed Internet, Programmable Thermostat, Sound System
- Windows: Egress Windows
- Basement: Finished,Full,Walk Out Access
- Has fireplace: Yes
- Fireplace features: Family Room, Gas, Other Locations
Interior area
- Total interior livable area: 5,171 sqft
- Finished area above ground: 3,771
- Finished area below ground: 1,400
Property
Parking
- Total spaces: 3
- Parking features: Three Car Garage, Attached, Driveway, Electricityin Garage, Garage Door Opener, Garage Faces Side
- Attached garage spaces: 3
Features
- Levels: Two
- Stories: 2
- Entry location: GroundLevelwSteps
- Patio & porch: Covered, Enclosed, Patio, Porch
- Exterior features: Chimney Caps, Lighting
- Pool features: Community, In Ground
- Fencing: Fencingnot Allowed,Fencing Requiredwith Pool
Lot
- Size: 0.35 Acres
- Dimensions: 117 x 135 x 108 x 135
- Features: Sprinklers
Details
- Parcel number: 1022176084
- Special conditions: Short Sale No,Standard
Construction
Type & style
- Home type: SingleFamily
- Architectural style: Colonial
- Property subtype: Single Family Residence
Materials
- Brick, Other, Stone
- Foundation: Basement, Poured, Sump Pump
- Roof: Asphalt
Condition
- New construction: No
- Year built: 2012
Utilities & green energy
- Electric: Circuit Breakers
- Sewer: Public Sewer
- Water: Community
- Utilities for property: Cable Available, Underground Utilities
Community & HOA
Community
- Features: Clubhouse, Fitness Center, Sidewalks, Tennis Courts
- Security: Smoke Detectors
- Subdivision: OAKLAND HUNT CONDO OCCPN 1796
HOA
- Has HOA: Yes
- Services included: Other, Snow Removal, Trash
- HOA fee: $200 monthly
- HOA phone: 248-655-1500
Location
- Region: Oakland
Financial & listing details
- Price per square foot: $237/sqft
- Tax assessed value: $360,500
- Annual tax amount: $8,664
- Date on market: 4/16/2026
- Cumulative days on market: 2 days
- Listing agreement: Exclusive Right To Sell
- Listing terms: Cash,Conventional
- Exclusions: Exclusion(s) Do Not Exist
Price history
| Date | Event | Price |
|---|---|---|
| 5/8/2026 | Sold | $1,225,000+16.8%$237/sqft |
Source:  Realcomp II #20261022434 Report a problem Realcomp II #20261022434 Report a problem | ||
| 4/17/2026 | Pending sale | $1,049,000$203/sqft |
Source: Realcomp II #20261022434 Report a problem | ||
| 4/16/2026 | Listed for sale | $1,049,000+102.1%$203/sqft |
Source: Realcomp II #20261022434 Report a problem | ||
| 12/21/2012 | Sold | $519,000$100/sqft |
Source:  MiRealSource #31125756 Report a problem MiRealSource #31125756 Report a problem | ||
Public tax history
| Year | Property taxes | Tax assessment |
|---|---|---|
| 2025 | $8,396 +5% | $478,160 +5.4% |
| 2024 | $7,994 +2.5% | $453,830 +6.8% |
| 2023 | $7,795 +7.3% | $424,950 +8.3% |
| 2022 | $7,268 -6.3% | $392,460 +2.9% |
| 2021 | $7,755 | $381,240 +1.8% |
| 2020 | -- | $374,410 +3.4% |
| 2019 | $7,669 +1.1% | $362,000 +5.8% |
| 2018 | $7,583 +0.5% | $342,150 +2.5% |
| 2017 | $7,544 | $333,900 +8.1% |
| 2016 | $7,544 | $308,880 +7.1% |
| 2015 | -- | $288,520 +16.6% |
| 2014 | -- | $247,510 |
Find assessor info on the county website
Neighborhood: 48363
Nearby homes
- $1,002,2004 bd2 ba3.5k sqft3113 Royal Berkshire Ln, Oakland, MI 48363Off Market
- $1,044,0004 bd4 ba3.3k sqft3084 Royal Berkshire Ln, Oakland, MI 48363Off Market
- $1,013,5004 bd4 ba5.4k sqft3102 Royal Berkshire Ln, Oakland, MI 48363Off Market
- $990,0004 bd3 ba3.8k sqft3137 Royal Berkshire Ln, Oakland, MI 48363Off Market
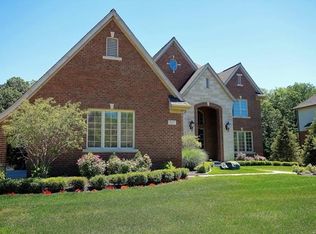
- $800,0003 bd2 ba2.7k sqft3118 Royal Berkshire Ln, Oakland, MI 48363Sold
- $1,005,7004 bd5 ba3.5k sqft3153 Royal Berkshire Ln, Oakland, MI 48363Off Market
- $952,3004 bd3 ba3.4k sqft3136 Royal Berkshire Ln, Oakland, MI 48363Off Market
- $1,087,8005 bd5 ba3.6k sqft3171 Royal Berkshire Ln, Oakland, MI 48363Off Market
Nearby schools
GreatSchools rating
- 9/10Hugger Elementary SchoolGrades: PK-5Distance: 2.1 mi
- 9/10Hart Middle SchoolGrades: PK,6-12Distance: 3.9 mi
- 9/10Stoney Creek High SchoolGrades: 6-12Distance: 4 mi
Get a cash offer in 3 minutes
Find out how much your home could sell for in as little as 3 minutes with a no-obligation cash offer.
Estimated market value
$1,230,900
Get a cash offer in 3 minutes
Find out how much your home could sell for in as little as 3 minutes with a no-obligation cash offer.
Estimated market value
$1,230,900
- Michigan
- Oakland County
- Oakland
- 48363
- 3085 Royal Berkshire Ln
Nearby cities
Nearby zip codes
Other Oakland Topics
